
Location
Retaining Walls Toowong
Toowong walls are often shaped by inner-west hills, compact blocks and older walls beside driveways or unit access routes.
Brisbane retaining walls in Toowong: protect access as well as the level
A wall beside a driveway or unit entry needs a plan for keeping the property usable during work. Establish what the wall supports and whether the access surface above or below it will be disturbed. An old garden wall may now sit beside paving or vehicle loads that were not part of its original role. The contractor should assess those conditions before proposing a simple material replacement. Where a local repair is possible, the scope needs to identify the retained portions and how the new section will connect to them.
Working beside shared driveways
A shared route needs more coordination than a private back lawn. Deliveries, equipment and temporary material storage can restrict other occupants' access. Agree on the working area and any permissions before treating that space as available to the contractor. If a body corporate or another owner controls part of the area, establish who can approve access arrangements. The construction method may need to suit short working sections or limited storage. Those practical limits should appear in the proposed sequence so they are understood before demolition rather than discovered while the driveway is blocked.
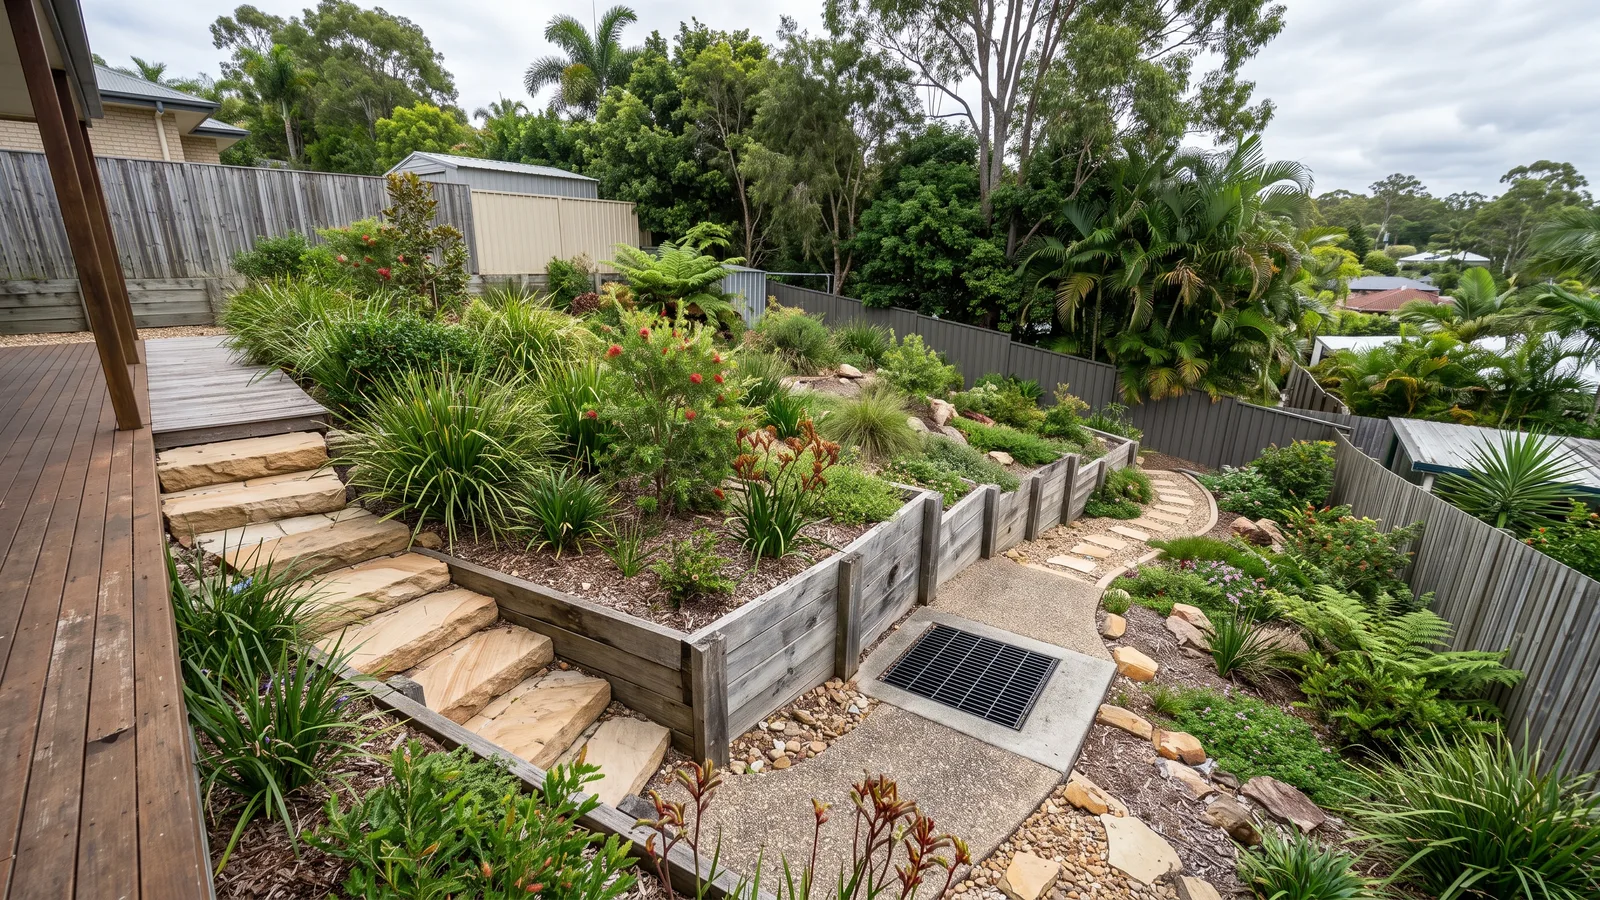
Paving can change the water problem
A resurfaced path or driveway can send runoff toward a wall that previously retained a drier garden. Surface collection and subsoil drainage perform different tasks, so first identify which path brings water to the affected area. A channel or revised surface fall may address the inflow, while a drainage layer behind the wall manages seepage. Confirm where each system discharges. Water staining on the face is useful evidence, but does not by itself reveal whether the buried pipe is blocked, missing or simply overwhelmed by a new source above it.
Selecting a wall within a narrow corridor
The usable space between a house, boundary and access path can limit the wall's footprint. Boulders and gabions need structural depth; sleeper and masonry systems have different foundation and working-space needs. A thin visible face does not mean no room is needed behind it. Have the contractor compare the complete arrangement, including excavation, drainage and the finished path width. Where the wall is close to a building or carries driveway loading, obtain the required design and approval advice before settling the layout. The best-looking option still has to fit the actual site.
Toowong's inner-west levels
Toowong's setting changes between the river-side area around the Regatta Hotel, the centre around Toowong Village and the rising approaches toward Mount Coot-tha Botanic Gardens. A wall enquiry should identify where the property sits within that range of street and garden levels. Around the local approaches to Milton Road and the suburb's rising side streets, frontage access can differ sharply from the route to a rear wall. An older retaining structure may meet a driveway, a pedestrian entry and a boundary within a short distance. That makes the junctions worth examining together. The suburb name does not establish a property's slope, ground class or drainage outlet. Show the particular relationship between those surfaces so the contractor can assess the wall as part of the whole access arrangement.
Finish the job back to a usable surface
Reinstatement should describe what happens to paving, edging and any surface drain removed for access. Matching an old finish may have practical limits, so settle the proposed extent before work begins. Compare quotes against the same wall run and restoration boundary; otherwise a cheaper figure may simply stop earlier. An initial enquiry should state whether the property has shared access, the wall's approximate size and the reason for repair or replacement. Include existing drawings if available. A contractor can then identify whether the next step is inspection, design coordination or pricing an already defined job.