
Service
Engineered retaining walls and approval pathways
Engineered retaining walls enter the conversation when height, surcharge, proximity, pool barriers, boundaries or difficult ground make a simple garden-wall approach unsuitable. The enquiry should separate design responsibility from construction scope.
Request retaining wall helpEngineered retaining walls in Brisbane
An engineered wall begins with what the structure must support, not a preferred post size. Retained ground, nearby buildings, vehicles, pools and other walls can affect its design. Height is one factor, but a low wall can still have a demanding job. A contractor and structural engineer can establish the information needed to choose a suitable system. This is particularly useful when a replacement wall must fit around an existing house or driveway, where moving the wall line may be difficult and assumptions about the ground need checking.
Building approval and structural design
Building approval and engineering are related steps with different purposes. Brisbane City Council's retaining-wall guidance describes when building approval is not required: the wall and retained fill or cut must meet the height condition, avoid surcharge, maintain the specified separation from buildings and other walls, and not form part of pool fencing. Planning requirements may also apply. A private certifier can confirm the approval pathway for the actual proposal. The engineer determines the structural solution. Treating either role as a formality after excavation can leave work waiting for an unresolved design or approval.
Information that changes the drawings
A dimensioned site layout helps establish the relationship between the wall and nearby features. Ground levels on both sides, changes along the run and the position of loads are more useful than one photograph of the face. The engineer may need information about the ground and existing structures before completing the design. A wall below a driveway, for instance, cannot be assessed solely from the height of soil visible at the front. If future building work will change that load, raise it at the design stage so the proposal addresses the intended use.
What RPEQ and Form 15 mean
RPEQ means Registered Professional Engineer of Queensland. It identifies a professional registration, rather than a particular wall material. A Form 15 is a compliance certificate for building design or specification and can accompany the relevant engineered design. It is not the same document as an inspection certificate for completed work. Ask which drawings, certificates and inspections the project requires and who will arrange each one. Keeping those responsibilities clear helps a homeowner distinguish a construction price based on supplied plans from a proposal that also includes design coordination and certification services.
Construction details that must match
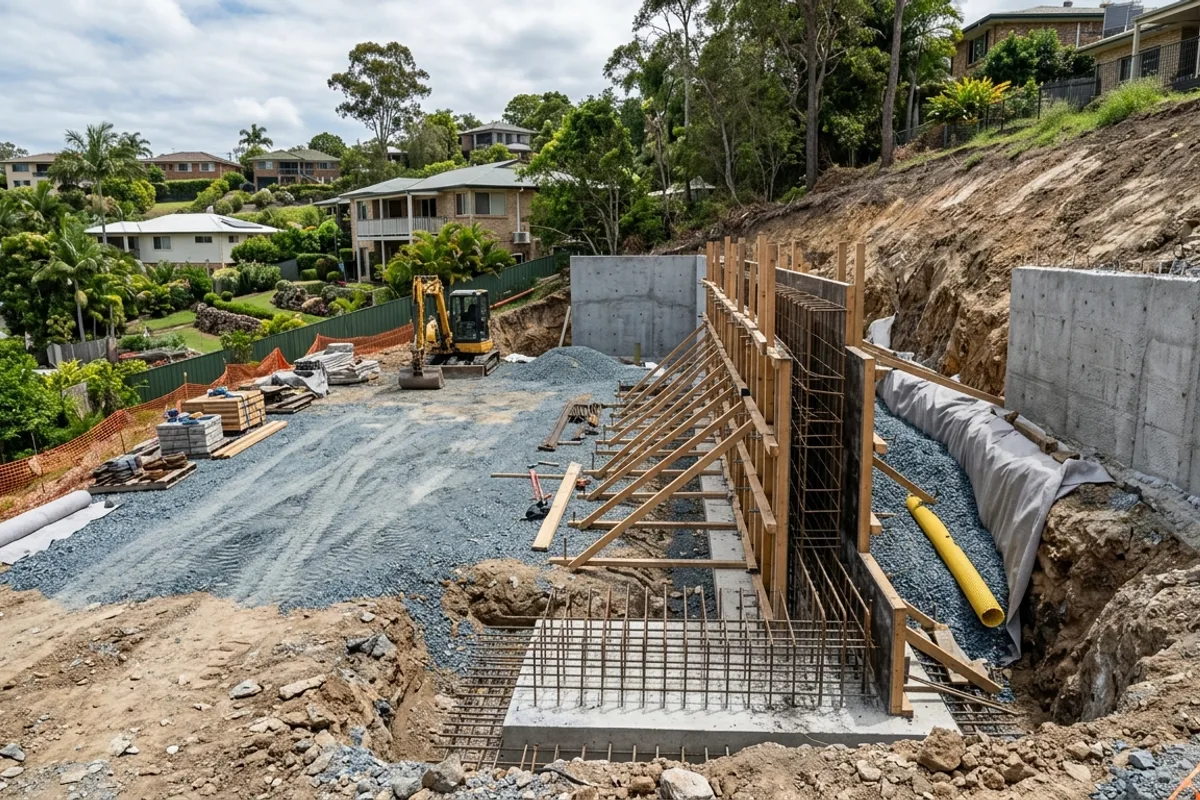
The specified footing, reinforcement or posts, wall components and drainage form a coordinated design. Substituting a component because it looks similar can change that arrangement. The contractor should resolve design questions with the appropriate professional before covering the work. Excavation can also reveal conditions different from those assumed, such as fill or an unexpected service. Agree how that discovery will be recorded and referred back for assessment. A written variation may follow, but an on-site guess should not become the new structural detail simply because machinery is already there.
Sequencing around an occupied property
The work plan must address the period between removing an old wall and completing the new one. Access to a driveway, path or dwelling may be affected, and the contractor may need staged excavation or temporary protection. Drainage and required inspections also have to fit the sequence before backfilling. Tell the contractor which access must remain available and whether another renovation is happening nearby. Coordinating those activities early can prevent newly completed surfaces being removed again or another trade adding a load that the wall design did not anticipate.
Documents to keep at completion
Retain the agreed scope, final drawings, relevant certificates, inspection records and any approved changes. A drainage layout and photographs of work before backfilling can help future maintenance or renovation planning. Confirm which documents the contractor will supply and which come directly from the designer or certifier. When seeking quotes, give each contractor the same design revision and identify any work still awaiting resolution. That makes price differences easier to understand. If no design exists yet, request an assessment of the wall's requirements first so construction prices are not based on competing assumptions.