
Location
Retaining Walls Carindale
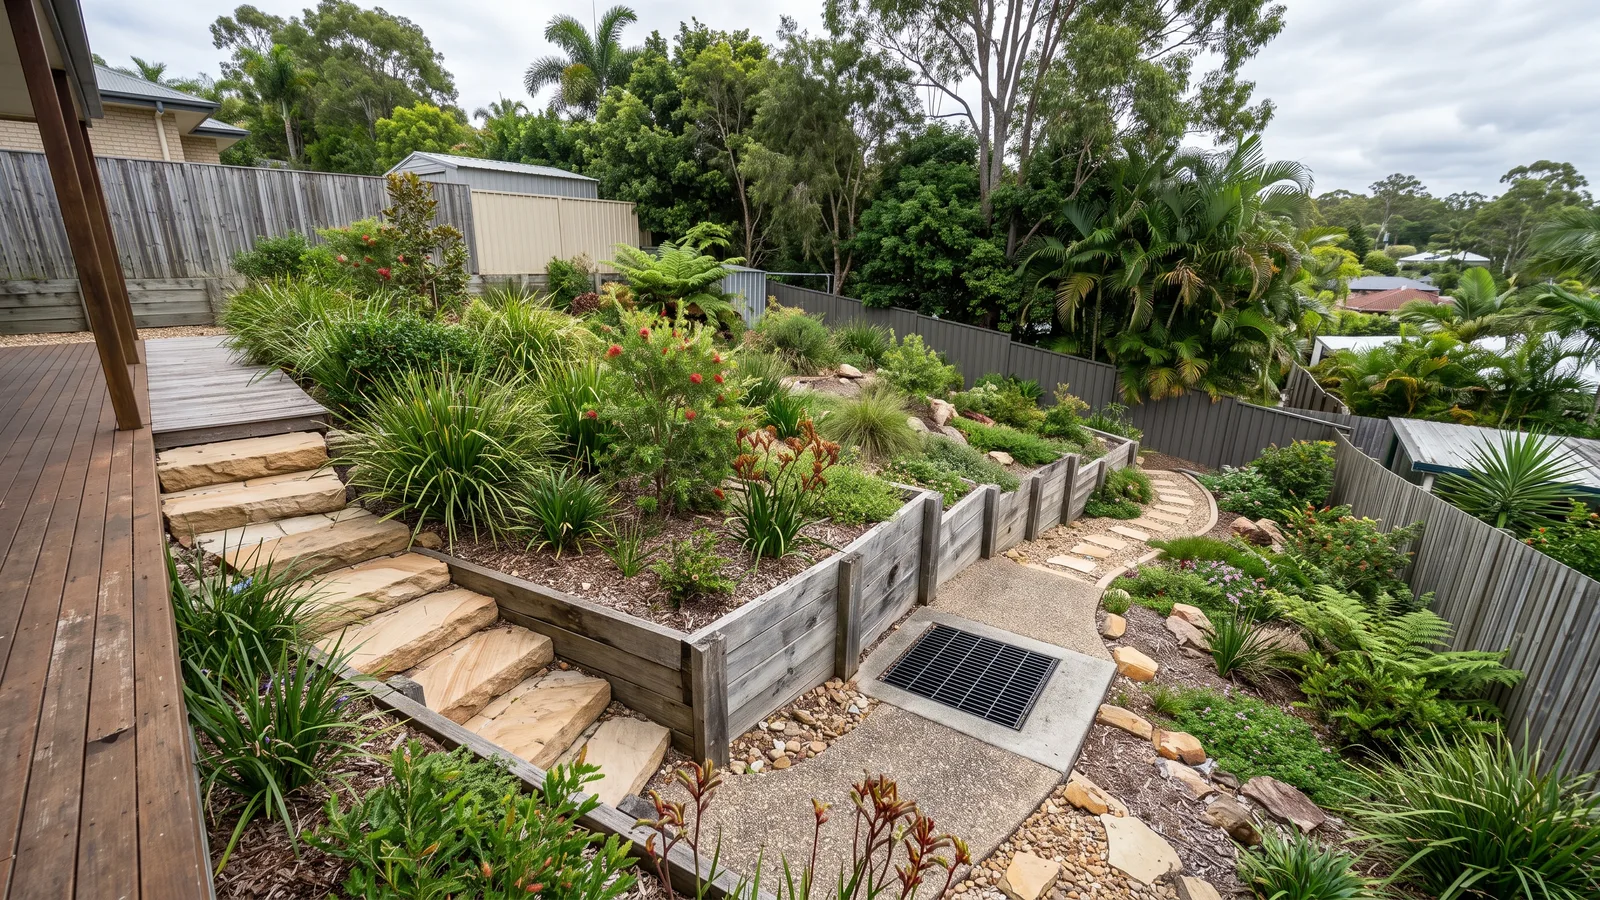
Carindale walls often relate to larger suburban blocks, creek-side drainage paths, pool areas and long fence lines.
Brisbane retaining walls in Carindale: plan the boundary and outdoor space together
A long retaining run beside a pool or landscaped yard needs more than a material choice. Establish which parts support garden soil, fencing or another load, and whether the retained height changes along the boundary. A contractor can then assess whether one local repair is sufficient or several sections need coordinated replacement. For a new wall, resolve how it meets the pool area, lawn and paths before selecting the finish. These junctions determine the usable space and can affect both the structural design and the construction sequence.
Pool fencing cannot be an afterthought
If the wall forms part of a pool barrier or work affects the barrier arrangement, obtain the appropriate advice before demolition or access changes. A retaining contractor's scope and any fencing work need a clear boundary so the job does not leave an unresolved connection. New ground levels can also change the relationship between a wall and the surrounding outdoor area. Keep the proposed levels and attachments visible in the plans. Do not assume an existing fence can simply be reattached to a different wall system without assessment.
Water at the end of a long wall
A long run can collect water from several garden or paved areas. The outlet and its capacity for the proposed arrangement need attention before new drainage is installed. Clean aggregate and filter fabric address water within the backfill; runoff entering from above may require separate interception. Where the wall meets a lower landscaped area, avoid treating that area as an automatic discharge point. The contractor should trace the route to an appropriate outlet and include relevant connection work. This is particularly important when the replacement changes levels or extends the retained area.
Stage the work without losing access
On a larger yard, the driveway may be open while the final route to the boundary passes through landscaping or a restricted gate. Establish the actual equipment route and where removed material will be taken. A long replacement may be staged, but each stage must leave the ground and adjoining features appropriately supported. Discuss which outdoor access must remain available during the job. The proposed method should account for the chosen materials: large stone, filled baskets and concrete sleepers have different handling requirements even when the wall-face dimensions are similar.
Carindale's landscaped residential setting
Westfield Carindale sits within the developed suburban setting, while Bulimba Creek and Minnippi Parklands mark the broader creek and open-space landscape. In the residential streets approached from Creek Road and Meadowlands Road, retaining walls can meet pools, established gardens and extended fence lines within the same project. A wall can be visually screened by landscaping while still carrying a significant change in level. That makes the relationship between the wall and the finished outdoor features important to the assessment. Creek or parkland proximity is context rather than a drainage permission or a property-specific flood finding. The contractor still needs the precise wall position, access route and proposed use of the retained area, with address-specific checks for any relevant constraints.
Compare a whole-run proposal
For a long boundary, identify the sections, corners and changes in height on the quote. Confirm which fence and landscape items are included in removal and reinstatement, and which require separate work. Design, drainage and any provisional ground allowances should be distinguishable from optional finish upgrades. An initial enquiry can describe the approximate wall length and height range, material and proximity to a pool or fence. A contractor can then establish whether an inspection of the full run is needed before pricing a local repair or a staged replacement.