
Service
Gabion retaining walls for free-draining terraces
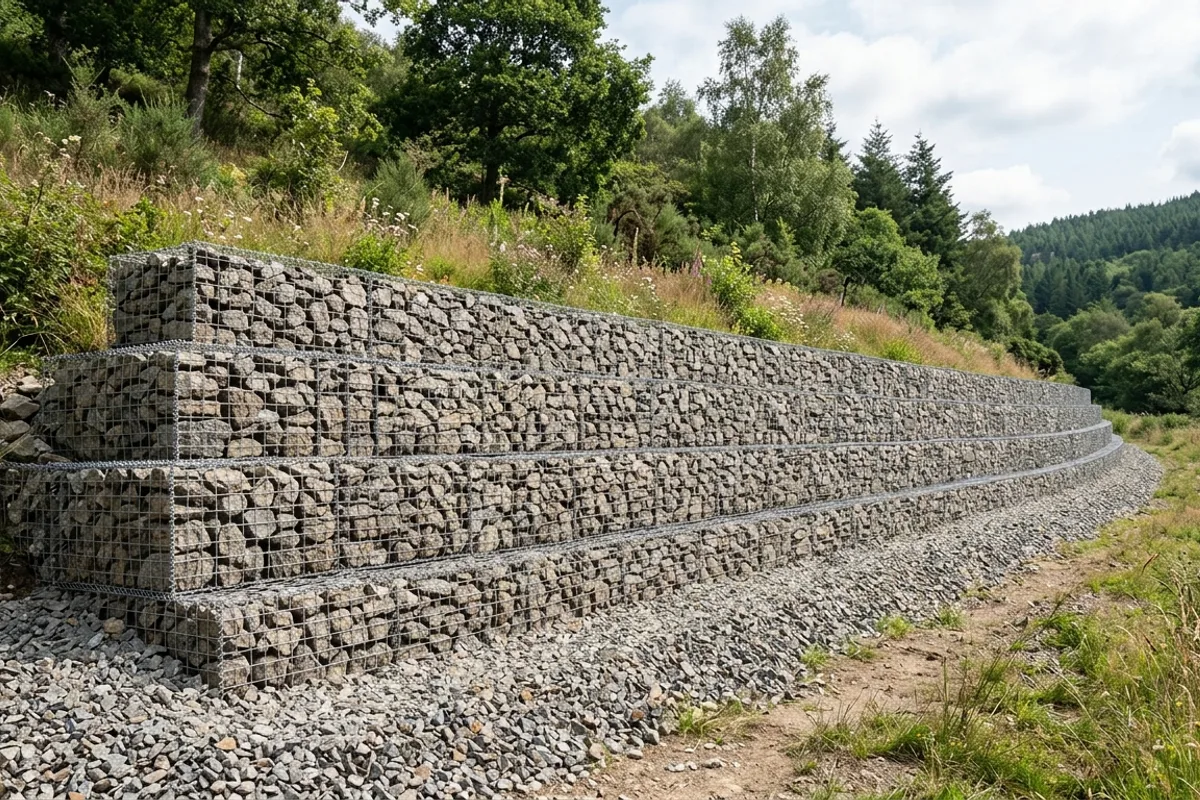
Gabion walls use rock-filled baskets to create a heavy, textured, free-draining wall face. They can be useful where drainage and landscape character matter, provided the site has room for basket depth and a stable base.
Request retaining wall helpGabion retaining walls in Brisbane
Gabions are wire baskets filled with rock, producing a heavy, textured wall that allows water through its face. They can suit garden terraces where there is room for the baskets and their supporting base. Their depth is part of the structure, not an optional finish. Before choosing gabions for a narrow side boundary, consider the usable space that will remain beside them. A basket shown as garden furniture or decorative edging is not automatically suitable as an earth-retaining structure.
The foundation on a sloping block
A gabion wall still depends on the ground beneath it. Loose fill, erosion or uneven settlement can distort the arrangement even when the baskets themselves remain intact. A sloping site may need a stepped base and a designed arrangement of courses. The right preparation depends on the retained height, ground and loads; pouring an arbitrary slab is not a substitute for resolving those conditions. Where the wall is near a gully or an eroding edge, the wider slope deserves assessment as well as the narrow strip directly below the baskets.
Mesh, ties and the rock fill
The cage contains the rock and maintains its shape. Mesh specification, protective coating and connections therefore matter alongside the stone's appearance. Internal ties or bracing and secure joins are part of the selected system's assembly requirements. Rock must suit the mesh opening and remain contained rather than gradually escape through it. A contractor should identify the proposed basket and fill materials so you can compare equivalent systems. A decorative sample may help select the visible stone, but it should not replace the structural specification for baskets that are carrying retained soil.
Free drainage without losing backfill
Water passing through the rock should not carry the retained soil with it. Filter material separates finer backfill from the open basket fill, while the overall drainage design manages where water arrives and leaves. An upper driveway or downpipe can concentrate far more water than ordinary seepage through a garden. That source may need to be intercepted separately. Discuss the discharge route before the baskets are filled, particularly where a lower neighbouring yard sits in the flow path. A permeable face does not make every discharge arrangement appropriate.
Assembly and access
Empty baskets may be easy to bring into a yard, but the rock still has to reach them. The amount of handling depends on where deliveries can be placed and how fill is moved to the work area. Access from above can produce a different sequence from access only along a narrow lower path. Allow room for assembling, connecting and filling the baskets without blocking essential household access. Establish how the contractor will protect finished paving or planting along the delivery route. Filling is part of the construction work, so a supply-only basket price does not describe an installed wall.
Corners, caps and adjoining features
The basket layout should resolve corners and changes in level before construction begins. Last-minute changes can leave an awkward junction or create a different load arrangement. If seating, steps or a fence are part of the project, have those features assessed with the wall rather than attached as an afterthought. A timber seat on a low decorative gabion and a barrier along a retained drop perform different functions. Keep the intended use clear in the drawings and scope. This also helps establish which trade or designer is responsible for each connection.
Inspection and a complete price
After installation, inspect for damaged wire, distorted baskets, escaped fill and unexpected settlement. Vegetation can obscure these changes, so retain a way to see the face and base. Exposure and basket materials affect maintenance; obtain the supplier's care information rather than assuming a fixed life from the term galvanised. When comparing quotes, include excavation, base preparation, baskets, connections, fill, drainage and reinstatement. Mention the available wall depth and any slope movement in the initial enquiry. A contractor can then assess whether gabions suit the job or whether a narrower or differently founded wall would be more appropriate.