
Location
Retaining Walls Bardon
Bardon has leafy gullies and foothill blocks where water movement can be hidden behind old sleeper or stone terraces. The slope above the wall matters as much as the exposed face.
Brisbane retaining walls in Bardon: understand the slope first
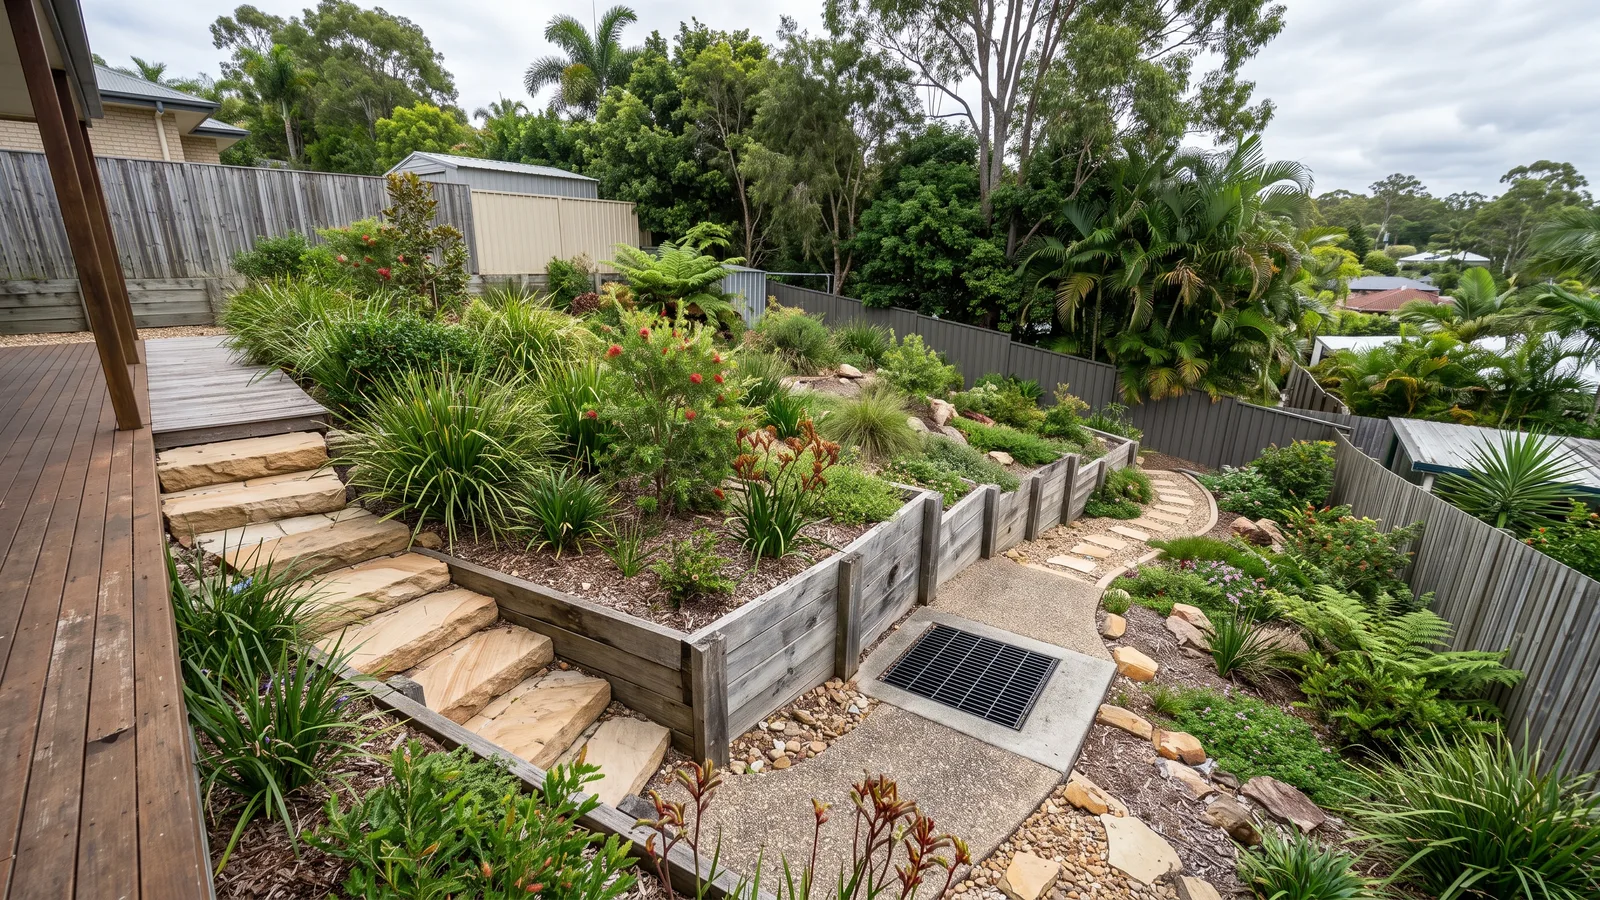
A wall below a planted slope can be carrying more ground than its front face suggests. Establish the retained levels and whether there is another terrace or driveway above it before choosing a replacement material. A contractor may be able to repair a local timber fault, but a change in the wider slope needs a different assessment. For a new terrace, the aim is usable space with a wall suited to its surroundings. The design should account for the uphill ground rather than assume that a low exposed face means a lightly loaded structure.
Following water through a leafy yard
Shaded soil can stay damp, while leaf litter can conceal outlets and surface drains. The useful distinction is between ordinary moisture and water that has lost its intended route. Look for changes such as soil washing through joints or a wet patch appearing below the wall after rain. Drainage gravel and filter fabric manage water within the backfill, but a gully-bound surface flow may need separate attention. The outlet must be considered before backfilling so the repair does not simply release collected water into an eroding patch at the toe.
Trees and the excavation line
Established trees can constrain where a wall and its footing can be placed. Moving the excavation line to avoid a root may change the wall geometry or the space available for drainage. Have the contractor identify when further advice about the tree or structural design is needed before cutting or digging begins. Removing vegetation to gain access is also a distinct part of the job, not an assumption hidden in the wall price. Decide what is to be retained and how the finished garden will meet the new structure once the working area is restored.
Choosing between a narrow face and a deeper wall
Concrete sleepers can provide a relatively narrow face, while boulders and gabions need room for their structural depth and profile. A garden with broad terraces may accommodate a textured rock wall; a restricted side boundary may not. Compare the space left for a path or planting, not just the visible face in a sample image. The handling route matters as well: bringing large stone to a rear slope can require different machinery from installing sleeper components. Material selection should follow a practical layout and access assessment rather than precede it.
Bardon foothill and creek settings
Mount Coot-tha Reserve and Ithaca Creek frame different parts of Bardon's hillside and lower garden landscape. Around the established streets near Bardon Bowls Club, the wall's position on the property still matters more than its distance from the kerb. Around Macgregor Terrace and Simpsons Road, an apparently open frontage can lead to stepped access or a wall screened by planting further inside the property. The contractor needs to understand that change along the route. Creek proximity alone does not identify a legal outlet or prove flood exposure. Likewise, the suburb's terrain does not replace a ground assessment for the individual footing. The relevant local detail is how the particular wall sits between the uphill garden and the space below.
Plan for inspection after the garden recovers
A completed wall should remain accessible enough to check its condition. Planting can soften the appearance, but avoid concealing all drainage points or making the face impossible to inspect. Keep the drainage layout and any concealed-work photographs with the job records. The quote should distinguish the structural work from removing and restoring vegetation, and explain how unexpected ground conditions will be handled. To request help, describe the wall material, approximate retained height and whether the issue is movement, persistent wetness or a new terrace. A safe uphill view can help a contractor understand the surrounding levels.