
Location
Retaining Walls Coorparoo
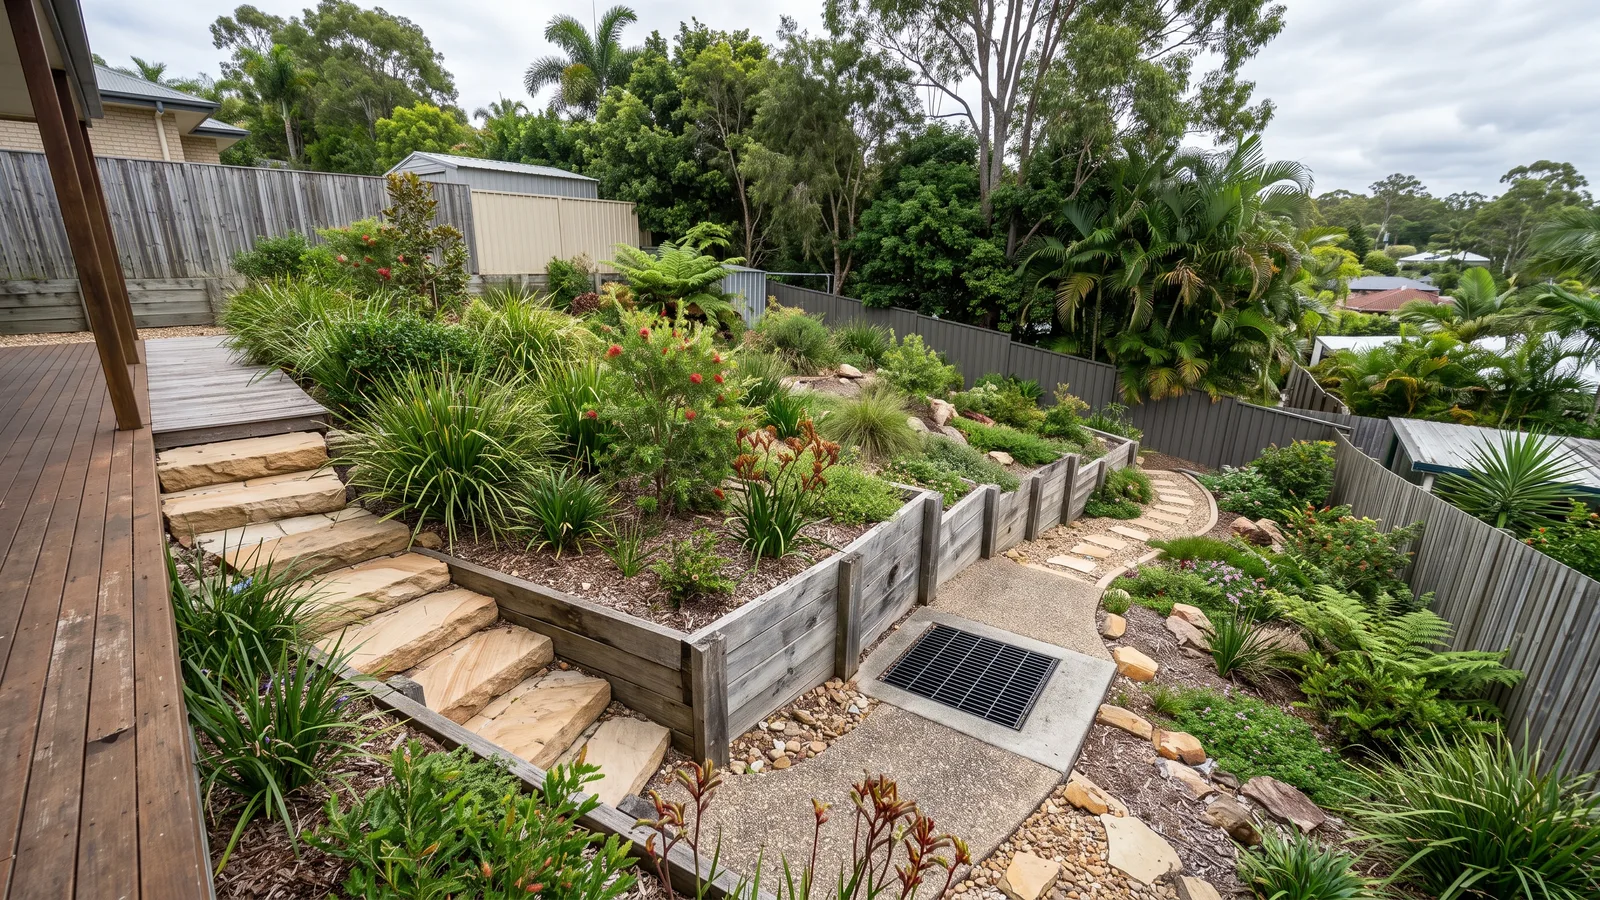
Coorparoo walls may sit on compact blocks with mixed old and new landscaping, close to driveways, fences and paved courtyards.
Brisbane retaining walls in Coorparoo: make the courtyard usable again
A failing wall in a compact yard can affect paving, garden beds and access at once. The repair needs to establish what is structural and what is simply a finish. A cracked rendered surface does not by itself reveal the condition of the blockwork or footing behind it. A contractor can assess the movement and identify what remains serviceable. Where replacement is needed, the finished wall line should leave the intended path or courtyard space usable. Choosing a new face without checking that dimension can create a neat wall and an awkward outdoor area.
Opening the wall beside paving
Access to the retained side may require lifting a strip of paving or removing part of a garden bed. Establish the extent before agreeing to the wall price. The contractor needs room for the foundation and drainage, while surrounding surfaces may need temporary protection. If existing pavers are to be reused, discuss their condition and whether replacements are available. A proposal that includes only the new wall can leave significant restoration work outside the price. Define the completed surface so the retaining and landscaping parts of the job meet cleanly.
Pool water, runoff or a blocked path
Water at the wall toe can have several origins. The useful assessment follows when it appears and where it travels, rather than assuming every damp patch means a blocked drain. Paved falls, garden irrigation and subsoil seepage can require different responses. Where a surface drain is proposed, confirm its route and connection as well as the visible grate. Behind the wall, clean aggregate and filter material help water move without carrying soil away. If the wall has already distorted, water management should be considered alongside repair of the damaged structure.
A material that fits the working space
Rendered masonry can suit a courtyard finish, but requires room for footing, reinforcement and construction access. Concrete sleepers have different handling needs, and a timber repair may be practical where the retained load and remaining structure allow it. Compare the whole installation method rather than deciding from the surface texture. Large stone or deep baskets can consume space needed for a path. The contractor should explain how the preferred system fits between the existing features and whether a design or approval check is needed before that layout is adopted.
Coorparoo's changing garden levels
Coorparoo Square and Langlands Park sit within Coorparoo's established urban setting, while Coorparoo Creek Park provides a local reference for the lower creek landscape. The retaining work on a nearby property can still occupy a confined side boundary or a paved rear courtyard. Around Cavendish Road and adjoining streets, older garden arrangements can meet newer driveways or paved outdoor areas. A wall may therefore be retaining a different combination of surfaces from the one it originally served. That is a reason to inspect the present levels and runoff, not to assume all nearby properties have the same conditions. Access can be compact even on a property with a generous frontage, so the final route between house, fence and courtyard deserves attention.
Compare the finished job
Ask each quote to state where demolition stops and which surfaces will be restored. Keep optional courtyard improvements identifiable so they can be considered separately from the necessary wall repair. If the foundation cannot be assessed until work is opened, agree how findings and variations will be documented. Retain any design and drainage records after completion. For the first enquiry, provide the approximate wall size, material, symptoms and whether paving adjoins it. A contractor can then assess whether a local repair, drainage investigation or fuller replacement proposal is the appropriate next step.