
Location
Retaining Walls Indooroopilly
Indooroopilly retaining walls often sit near driveways, unit entries, paths and older boundary structures. The nearby surfaces can be more important than the suburb name.
Brisbane retaining walls in Indooroopilly: connect the wall and the access surface
A retaining wall beneath a driveway, path or unit entry forms part of a larger usable space. Assessing only the face can miss the load above it and the consequences of opening the ground behind it. A contractor should establish whether movement is confined to the wall or also visible in adjoining paving. That informs the choice between a local repair and a replacement requiring design advice. For a new wall, resolve the finished access levels at the same time so the project does not leave an awkward step or a new low point for water.
Plan a shared-property work area
Where access serves several occupants, deliveries and excavation need an agreed working area. Establish who controls the driveway or common space and which permissions the contractor needs. A place to park is not automatically a place to stockpile blocks or spoil. Consider pedestrian access while work is in progress, including the route from the street to occupied entries. Restricted storage may affect the construction sequence and number of deliveries. Recording these constraints in the proposal makes it easier to compare contractors working to the same practical assumptions.
Intercept water from paved areas
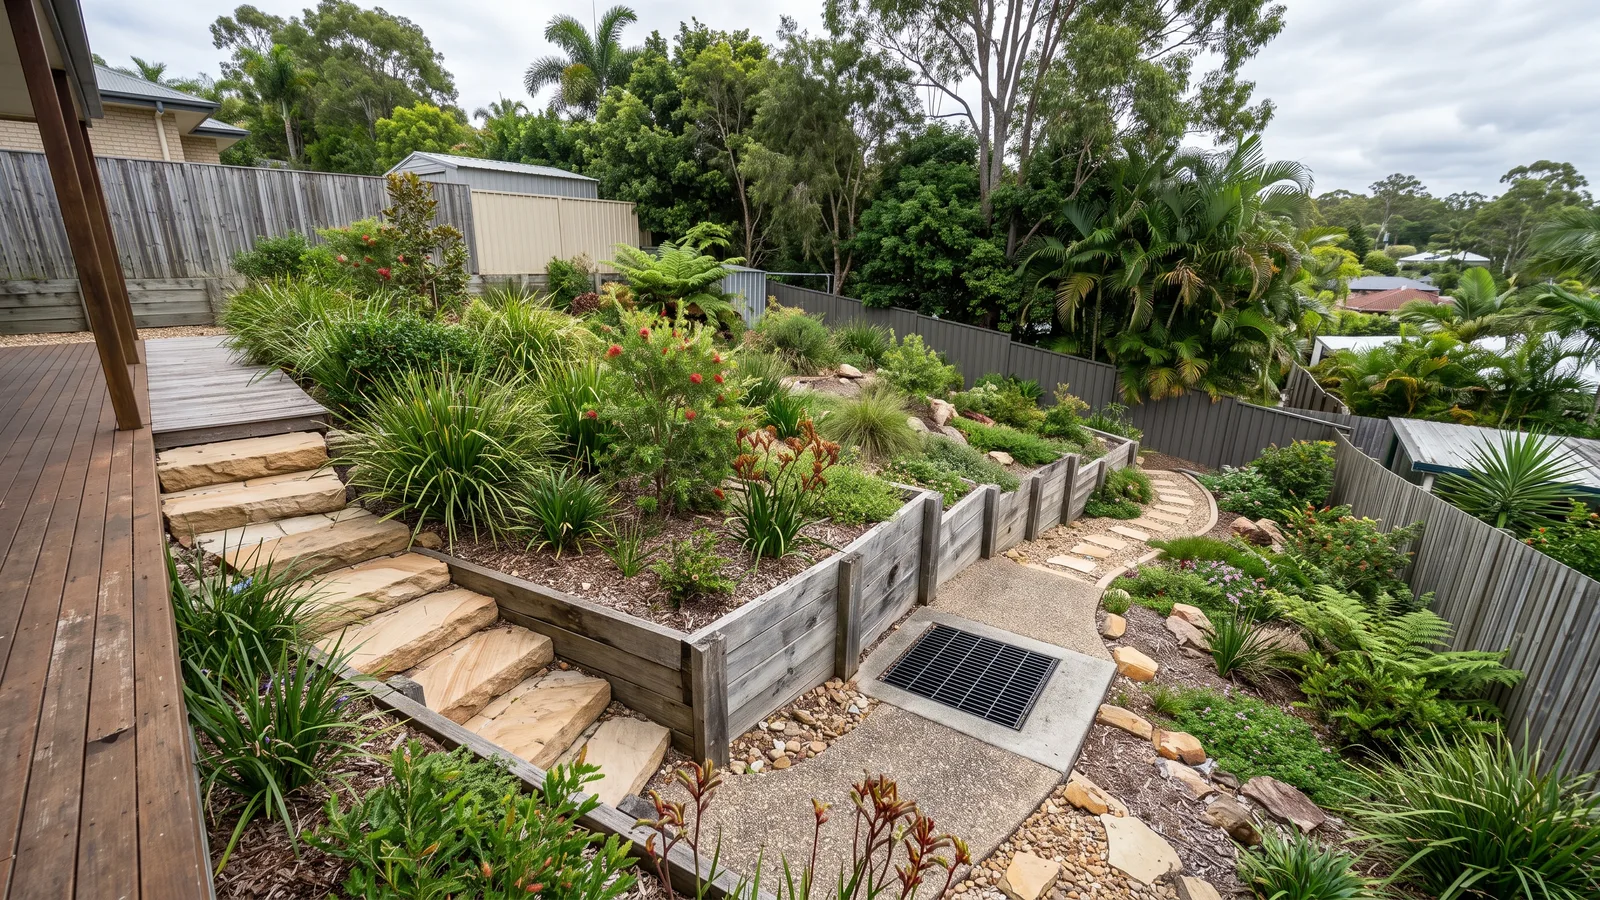
Paving can direct surface water into the soil behind a wall. Replacing the retaining material without addressing that fall can reproduce the wet conditions that contributed to the fault. The drainage assessment should distinguish surface collection from the subsoil system. Confirm where collected water leaves and whether regulated connection work is required. An existing grate is useful information, but its presence does not prove the buried route is suitable for the new arrangement. Include restoration of any paving opened to investigate or connect the drainage.
Footing space on a compact site
A narrow finished wall can still require excavation and working space around its foundation. Nearby buildings, boundaries and services may constrain that space and affect the design. Before selecting a material, ask the contractor to establish where the complete structure will sit. A masonry finish may suit a courtyard, while sleepers may offer a different installation sequence; neither should be chosen solely from the face width. Where proximity or surcharge affects approval, obtain the relevant advice before construction. Keep service-location information and any existing drawings available for the assessment.
Indooroopilly's mixed residential setting
The streets linking Indooroopilly Shopping Centre, Keating Park and the approach to Walter Taylor Bridge pass through different residential and traffic settings. Around Coonan Street and Station Road, unloading space needs to be considered alongside the route to the wall inside the property. A wall at one property might retain a garden, while another close by supports a paved vehicle approach. That variation makes the wall's actual role more useful than a general suburb description. Access can also change between the frontage and the rear of the block, especially where entries or parking occupy the available space. The contractor needs to see those relationships. Ground classification and mapped constraints remain address-specific matters rather than assumptions drawn from Indooroopilly's overall landscape.
Define the reinstatement boundary
A complete job should leave the agreed paths and entry areas usable again. State which paving, edging, fencing and drainage surfaces will be removed and reinstated. If matching old materials is difficult, settle the proposed finish beforehand. Compare the wall work and restoration together so one quote does not appear cheaper simply by excluding the surfaces disturbed to reach it. To begin an enquiry, include the wall size and material, any visible movement and whether the work affects shared access. A responding contractor can then arrange the appropriate inspection or request plans needed for a more detailed assessment.