
Location
Retaining Walls Moggill
Moggill walls can involve larger blocks, longer access routes, creek-side levels and more distance between unloading point and wall face.
Brisbane retaining walls in Moggill: choose a wall that can be built on the site
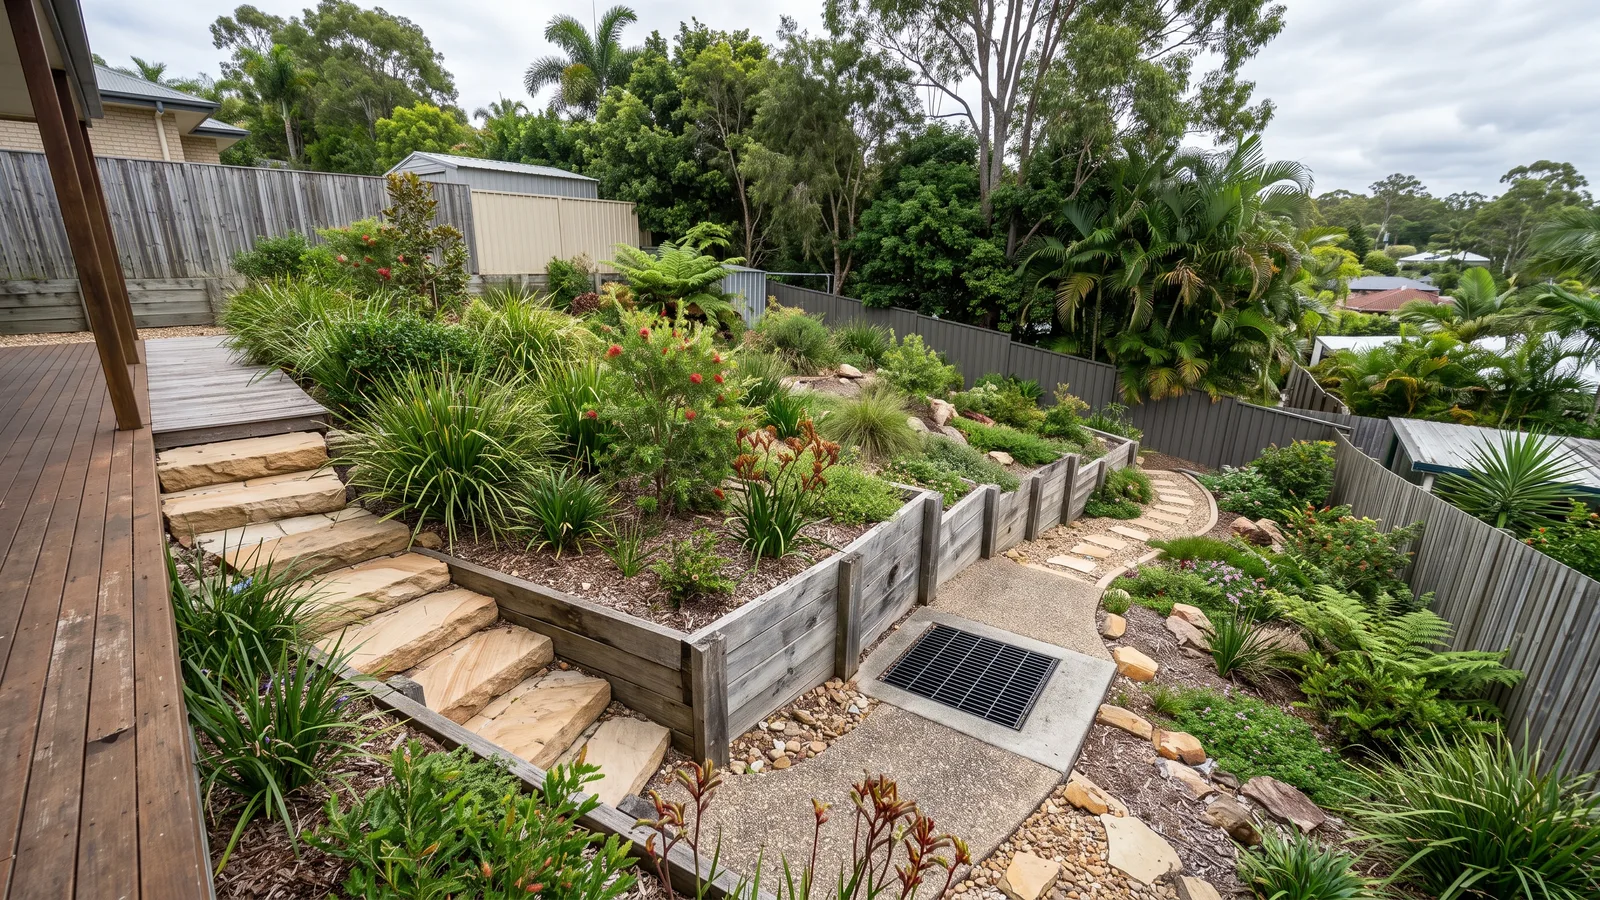
A larger property can offer room for a wall while still making construction access difficult. The first assessment should connect the retained level, nearby loads and the route from delivery point to work area. A broad garden slope may accommodate rock or gabions; a wall beside a driveway or house pad may need a different structural arrangement. A contractor can compare those options once the site's constraints are understood. For repairs, identify whether movement is confined to the wall or associated with changes in the surrounding ground.
Distance changes material handling
A long carry from the unloading point affects both installation and removal. Concrete components, drainage aggregate and excavated spoil all need a practical route. Establish whether machinery can reach the wall, turn and work there, rather than judging access from the driveway entrance. Soft ground may also change the usable route at different times. The contractor should explain the proposed handling method and any protection or reinstatement needed. A low supply price for a material can be misleading if the site requires extensive extra handling to put it in place.
Manage water beyond the wall face
On a broad sloping yard, runoff may arrive from well above the retaining area. A drainage design needs to consider that source as well as seepage within the backfill. Resolve the destination for collected water before installing gravel and pipe. Releasing concentrated flow onto a soft lower slope can create erosion even where the wall itself drains freely. A nearby creek is not an automatic outlet permission. Have the contractor establish an appropriate discharge arrangement and identify when further drainage or engineering advice is needed for the wider site.
Variable ground needs an assessed foundation
Fill, soft areas and exposed rock can lead to different foundation requirements along the proposed line. The ground at the surface does not establish the condition below every post or basket. A contractor or engineer may need further investigation before the design is settled. If excavation reveals something different from the assumed conditions, agree how work will pause for assessment and how changes will be approved. That approach is more useful than accepting one generic footing detail for an entire run simply because the wall has a consistent visible height.
Moggill's larger-block setting
Moggill Ferry and Moggill Creek reflect the river and creek context of this part of Brisbane, with Bellbowrie Shopping Plaza on the adjoining suburban side. Between the more open and established residential settings, the retaining work can sit a considerable distance inside the property rather than close to its frontage. On a larger block, the wall may be well away from the house frontage, below a driveway or behind established landscaping. That distance changes access and the water path, even where there appears to be ample room overall. The contractor needs the actual work position and the levels around it. General catchment context cannot determine a property's ground class, approval status or lawful outlet. Address-specific checks and an inspection of the route to the wall remain the useful basis for the proposal.
Compare construction and restoration together
Ask the quote to separate the wall system from delivery, machine access, excavation, drainage and restoration of disturbed ground. If old material will be reused, confirm that its suitability is to be assessed rather than assumed. Keep optional landscaping distinct from the structural work, especially where a new wall changes the usable area of a large garden. An enquiry should include dimensions, intended use and the approximate distance from unloading point to wall. That gives a contractor enough context to plan a site visit and decide whether a repair, new gravity wall or engineered system deserves closer assessment.