
Location
Retaining Walls Ashgrove
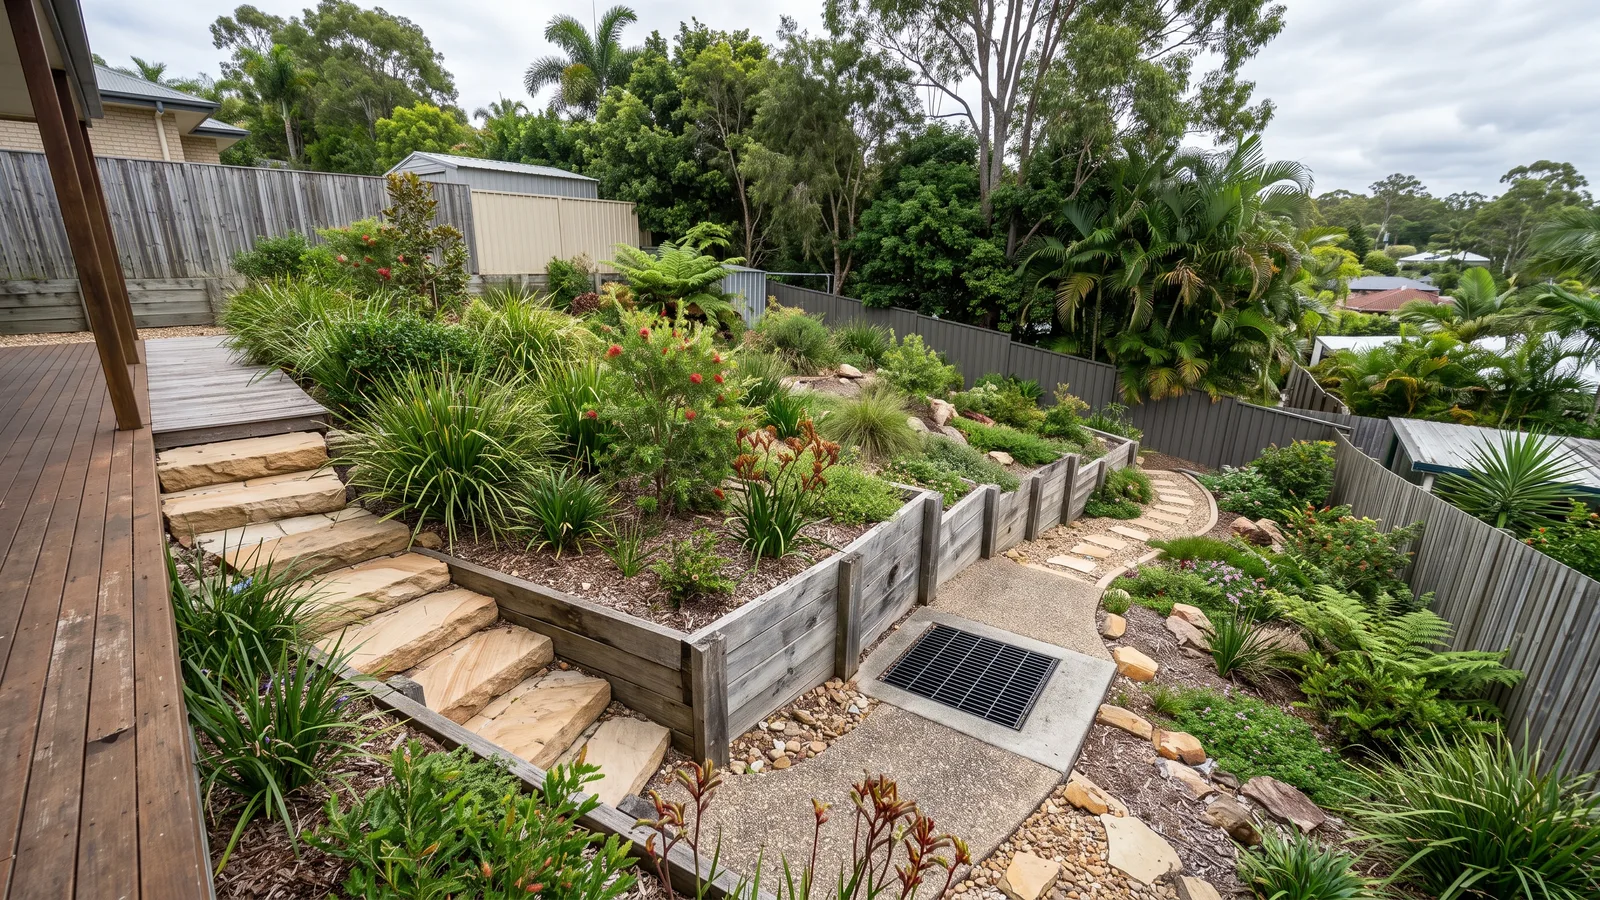
Ashgrove retaining walls often deal with rolling post-war yard levels, older drainage paths and short walls close to sheds, fences or driveways.
Brisbane retaining walls in Ashgrove: separate a local repair from a rebuild
An old sleeper wall may need one failed bay replaced or a wider rethink of its supports. The difference depends on the posts, adjoining sections and what the wall carries now. A shed, driveway or raised garden added later can change the demands on an otherwise familiar structure. A contractor should assess that current use before quoting a like-for-like repair. Where the surrounding wall remains sound, a limited repair can preserve established landscaping. Where several components are deteriorating, a replacement proposal should explain why retaining the remaining sections is unsuitable.
Posts tell a different story from boards
Timber can deteriorate at the ground line while the visible face still looks reasonable. Conversely, a damaged board does not prove that every post has failed. An assessment needs to consider the connections and buried supports rather than count damaged sleepers from a photograph. Ask how much exposure is necessary to establish the condition and whether that investigation is included in the first price. This separates a confirmed repair from an allowance based on assumptions. It also avoids replacing surface material without addressing the support that allowed the bay to lean.
Older drains and changed garden levels
Repeated garden changes can bury an outlet or leave a drain discharging into newly added fill. Before rebuilding, identify where water used to leave and whether that route remains usable. A fresh pipe in gravel will not solve the problem if the receiving point is blocked or has disappeared. Surface falls from nearby paving may need correction at the same time. Retain access to the completed drainage system so maintenance does not require disturbing the whole garden. If the wall has moved, confirm whether water management and structural work are both included in the proposal.
Access beyond the frontage
Good access from the street does not guarantee an open route beside the house. Fences, sheds and narrow passages can limit the equipment that reaches a rear wall. The contractor needs to allow for taking excavated soil out and bringing drainage material back in. Decide where temporary materials can be stored without blocking everyday access. Concrete sleepers, timber and blockwork have different handling requirements, so ask how the chosen system will be installed rather than comparing supply prices alone. Include restoration of any path or garden edge disturbed by that route.
Ashgrove's established yards
Enoggera Creek, Dorrington Park and the open grounds around Ashgrove Golf Club sit within Ashgrove's broader landscape of rolling residential land. On the established blocks reached from Waterworks Road, gardens and their retained levels may have changed through successive renovations. A short retaining wall may now sit beside a newer shed or widened driveway rather than the original lawn. That history matters because the visible wall can remain unchanged while its load and water conditions change. On an individual Ashgrove property, check the actual levels and nearby structures rather than assigning one ground condition to the whole suburb. Where a house has been altered or raised, existing plans can help explain the relationship between the wall, foundations and usable side access.
Compare the extent of work
Two prices can differ because one replaces sleepers and another includes posts, demolition and drainage. Ask each contractor to identify what stays, what is removed and which cause is corrected. A changed material may also need a different foundation rather than reuse of the original holes. Clarify the treatment of old timber, spoil and reinstatement, and keep optional landscaping separate from the necessary repair. An enquiry can begin with the wall's approximate size, material and symptoms, plus any known alteration beside it. The responding contractor can then identify the appropriate inspection or design step.