
Location
Retaining Walls Paddington
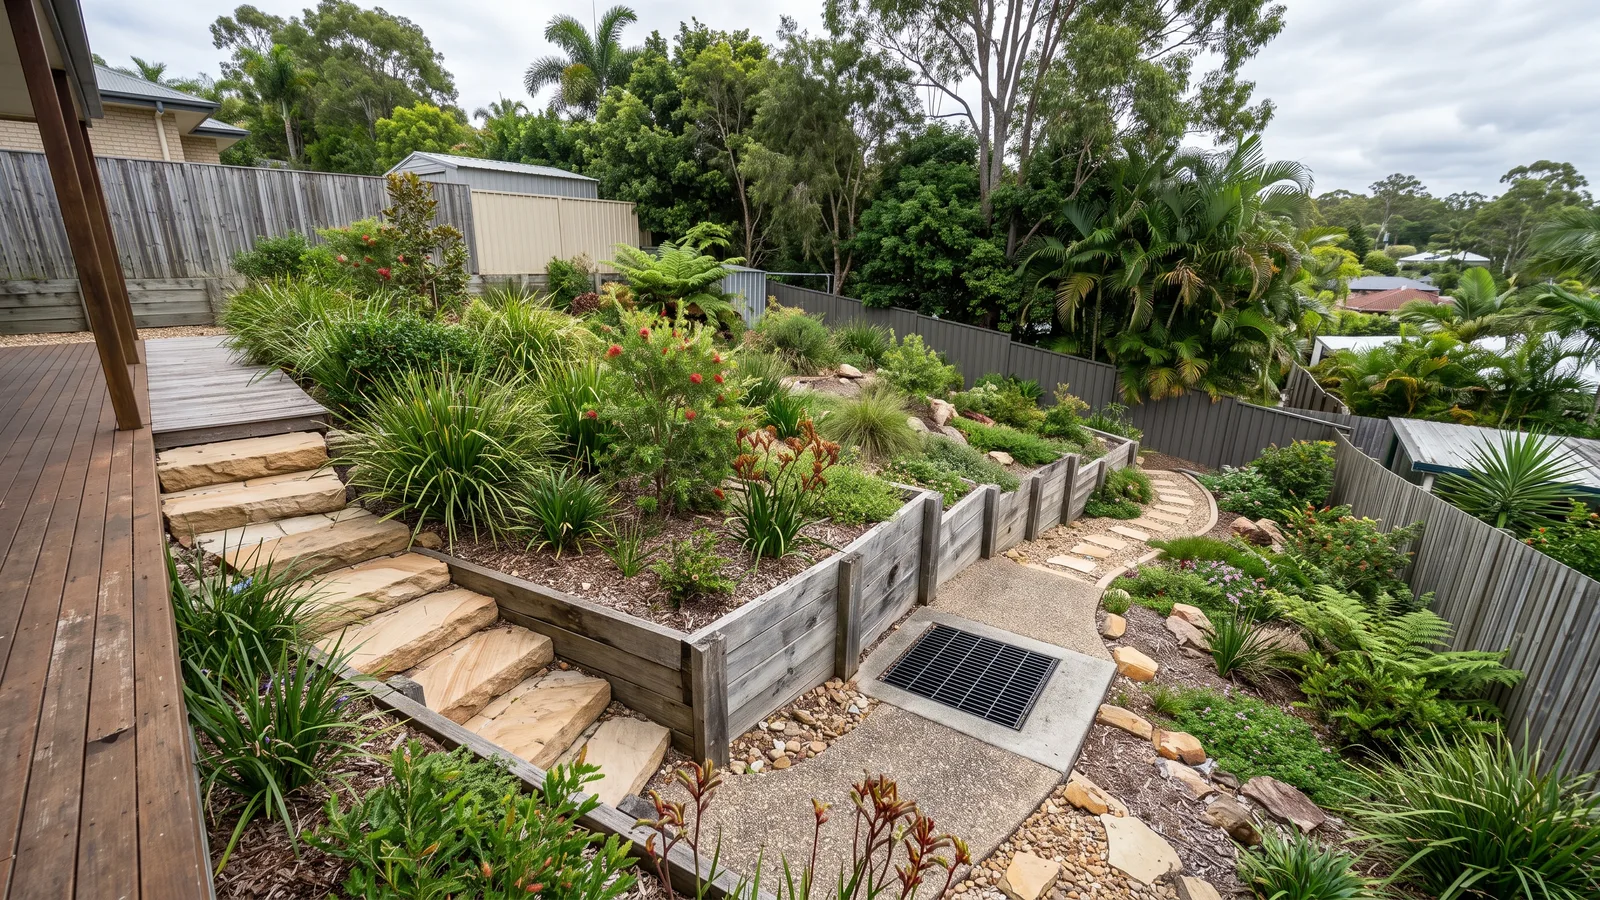
Paddington walls often sit on steep character-house lots, near verandahs, fences and narrow street frontages. A small wall can still be slow to price when excavation has to protect old structures and tight paths.
Brisbane retaining walls in Paddington: repair the right structure
A leaning garden wall beside a raised home needs to be considered with the structures around it. Replacing sleepers may be straightforward if the posts and ground remain sound, but a wall close to stairs, verandah supports or a house pad needs a more careful assessment. Start by identifying which level the wall retains and what would be affected if the old face were removed. A contractor can then distinguish an isolated material repair from work that needs design advice. The chosen finish comes after that decision, particularly where the available wall line is tightly constrained.
Making a confined work area usable
Street access and access to the actual wall are separate questions. A vehicle may reach the frontage while sleepers, blocks and spoil still need to pass along a stepped side path. The construction sequence should allow room to remove old material as well as bring new material in. A temporary stockpile must not obstruct household access or add an unassessed load beside the excavation. Discuss protection for existing paths and the route workers will use. This helps establish whether timber, concrete components or masonry can be handled practically within the same confined space.
Drainage on short, steep falls
Water can travel quickly from an upper paved area into a small lower garden. The wall drain needs to address seepage through the retained soil, while surface runoff may require interception before it reaches the backfill. A pipe behind the wall is incomplete without an appropriate discharge route. Where several old terraces meet, establish whether their drains are connected or simply discharge into the next level. The contractor should resolve the whole path to the outlet rather than shifting water from one rebuilt section into an older section immediately below it.
Working around the existing house
Changing a wall during a house-raising or building-under project can change both loads and access. Coordinate the retaining proposal with the relevant building drawings instead of treating it as a separate garden addition. A new slab or vehicle area above the wall may affect the required design even if the wall height stays the same. Existing supports also need protection during excavation. If the retaining work will happen in stages, establish which temporary arrangements are required and who is responsible for them before the first section of old wall is removed.
Paddington's ridges and compact frontages
The slopes around Given Terrace and Latrobe Terrace differ from the lower approaches toward Caxton Street and Suncorp Stadium. Properties can therefore have quite different relationships between street, house and rear garden. A character house above the frontage can place the retaining work close to established stairs and verandahs; a wall at the back may instead be reached through a long side passage. These local patterns make the exact position of the wall important. They do not establish a property's soil class, flood exposure or approval status. Use the address and proposed works for those checks, and have the contractor inspect the final approach to the work area.
A repair price with a clear stopping point
Ask the proposal to identify the length being repaired, the portions staying in place and how new and old work will meet. Include disposal and reinstatement where excavation disturbs steps, paving or planting. If opening the wall could expose further deterioration, agree how additional findings will be documented before the job expands. For an initial enquiry, give the suburb, approximate dimensions and the change you have noticed, with a wide wall photograph and one view of access taken safely. That is enough to begin deciding whether the next step is a repair assessment or a new-wall design discussion.