
Service
Concrete sleeper retaining walls for Brisbane blocks
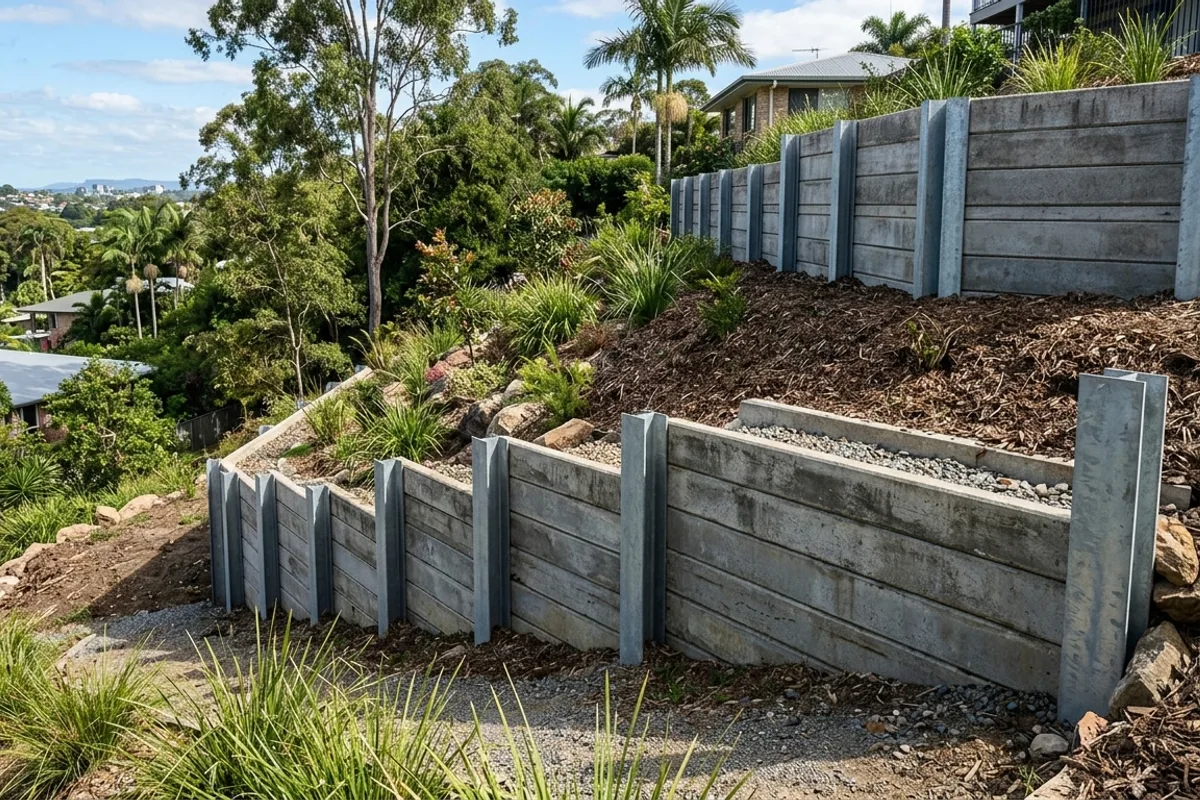
Concrete sleeper walls suit many Brisbane homes because they give a straight, durable face with predictable steel posts. The quote still depends on post spacing, footing depth, drainage, access and what load sits above the retained soil.
Request retaining wall helpConcrete sleeper retaining walls in Brisbane
Concrete sleepers provide a straight wall face without the rot associated with buried timber. They are steel-reinforced planks supported between posts, so the sleepers, posts and foundations need to work as one system. Choosing a colour or surface pattern does not determine the wall's capacity. A contractor first needs to establish the retained height and what the wall supports. For a replacement, that means looking beyond the old face: garden levels may have risen, a driveway may have been widened, or a fence may have been added since the original wall was built.
Set-out on falling ground
A sloping boundary rarely produces identical bays from end to end. The exposed height can change even where the top of the wall looks level. Set-out establishes where the wall steps down, turns a corner or meets an existing path. These transitions influence post selection and sleeper lengths. They also determine whether the finished garden will meet the wall cap neatly or leave an awkward drop. Mark the intended finished levels before ordering components; an attractive straight top is not a reason to bury an unsuitable lower section or retain more soil than the design allows.
Posts, foundations and nearby loads
The steel posts carry the pressure transferred through the sleepers into the ground. Their visible height is only part of the structural detail; the buried foundation matters too. A standard-looking wall beside a driveway can face different demands from the same height beside a lawn. Concrete sleeper manufacturers publish system requirements, but those requirements must match the site rather than be borrowed from another job. Where engineering is needed, the drawings should identify the relevant components. Changes to the wall line, height or load should go back to the designer before installation continues.
A drain that can keep working
Water needs a route through the backfill and out of the wall system. Washed drainage gravel creates space for water to move, while geofabric separates that gravel from soil that could clog it. Agi pipe collects subsoil water near the base. The discharge point completes the system: burying a pipe without resolving its outlet leaves the central problem unanswered. Surface runoff from paving or an upper yard may need separate interception. Keep a record of the concealed drainage before backfilling and identify any accessible inspection points for future maintenance.
Replacing timber without damaging the yard
Concrete components are heavier to handle than timber sleepers. A narrow gate, sharp turn or staircase may prevent lifting equipment from reaching an otherwise straightforward wall. The installation plan should establish the unloading point and how each component reaches its bay. On a replacement job, the contractor also needs a safe sequence for removing the old wall while controlling the retained soil. Existing timber posts do not establish that a concrete system can use the same foundations. Discuss protection for paths and garden edges, and the space needed to take old material and excavated spoil out.
Finish details and future attachments
Textured sleepers can resemble timber or stone, but the structural system remains concrete and steel. Look at the proposed profile, exposed posts and top finish together rather than selecting the sleeper face alone. Fence attachments, gates and handrails should be considered before the wall is built because they can introduce additional loads. Do not assume a new bracket can simply be drilled into any finished sleeper. If a future fence is likely, mention it during design so the wall can be assessed for the intended arrangement rather than altered after completion.
Comparing a complete replacement price
A useful comparison separates the wall system from demolition, excavation, disposal, drainage and reinstatement. Engineering and approval costs should be identifiable where they apply, as should any allowance for rock or inaccessible ground. Check whether the price describes the full run, including corners and changes in height. A face-area figure alone cannot describe these differences. The scope checker can help record dimensions for an initial conversation; a contractor's inspection and written inclusions establish the proposed work. Send the suburb, approximate size and whether the project is new construction or replacement when requesting help.