
Location
Retaining Walls The Gap
The Gap blocks can have stronger slopes and bushland-edge drainage. Retaining wall movement after storms is often a water and load question, not just a material question.
Brisbane retaining walls in The Gap: assess the ground above the wall
A repair on a sloping block should begin with the retained ground and its use. A wall below a long driveway or another terrace can face different loads from a garden edge of the same height. If movement followed rain, the contractor needs to consider water and support conditions together. Replacing the face before understanding that relationship can leave the cause untouched. For a new wall, establish the intended finished levels and whether the layout needs one structure or several interacting terraces before choosing timber, concrete, rock or gabions.
Distinguish runoff from seepage
Runoff from a roof, paved driveway or upper garden can arrive at a wall quickly. Water moving through the soil follows a different path. A drainage proposal should explain which source it addresses and how collected water reaches an appropriate outlet. A channel above the wall may intercept surface flow, while the backfill drain handles seepage. If the outlet area is eroding, that downstream condition also needs attention. Describing when water appears and where it enters is more useful than simply asking for an agi pipe to be added somewhere behind the wall.
Vegetation and access for assessment
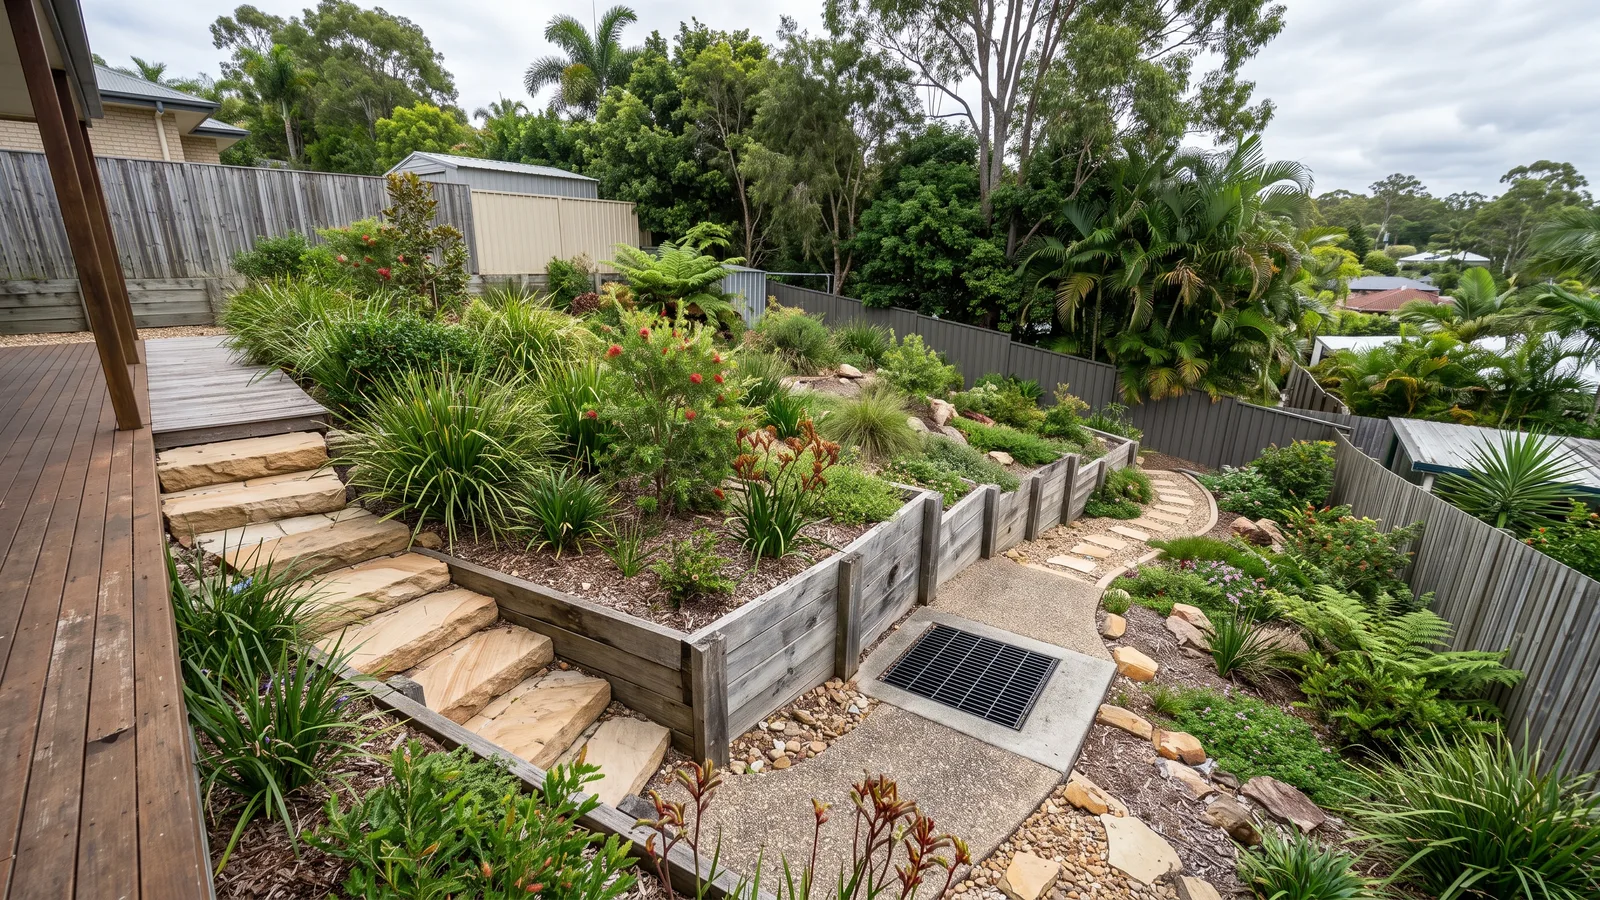
Heavy planting can make it difficult to see the full wall or reach the ground behind it. Agree what needs to be cleared for inspection and which vegetation is to remain. Clearing for access is not permission to change the surrounding slope without assessment. Once the wall is visible, the contractor can judge whether movement is confined to a post, a section of footing or a longer run. On a terraced yard, the work route may need to pass a lower wall, which must not be treated as an unlimited platform for equipment or stored material.
Staging a repair beside a used path
A path or driveway near a failing wall can make the work sequence as important as the finished material. The contractor should determine how the retained ground and adjacent access will be managed while the wall is open. That may involve temporary restrictions or staged construction. Tell the contractor which household access is essential so alternatives can be discussed before booking. If there is active movement, arrange an assessment and keep people away from the affected area. Safe observations are useful; climbing onto the wall or excavating behind it to obtain more detail is not necessary.
The Gap's foothill setting
The Gap extends from established residential areas around Walton Bridge Reserve toward the bushland setting of Enoggera Reservoir. Around Payne Road State School and adjoining streets, a contractor still needs the wall's exact position within the block to understand the working route and retained levels. Some gardens step repeatedly between the house, driveway and rear boundary. That sequence of levels can matter more than the length of any one wall. Bushland proximity also makes the proposed access and clearing extent worth resolving early. The precise wall position and the conditions above and below it determine the ground assessment and approval checks required for the project.
A scope that connects cause and construction
Before accepting a quote for The Gap, look for a clear explanation of the fault being corrected and the work included. Identify investigation, demolition, drainage, new supports and restoration as applicable. If ground conditions remain uncertain, agree how a variation will be assessed and approved. Keep a record of the final water path and any design documents. To begin, provide approximate dimensions, wall material and a short timeline of the movement, including whether it followed rain or nearby work. The contractor can then decide whether repair assessment or engineering input should come first.