
Service
Besser block retaining walls with structure in mind
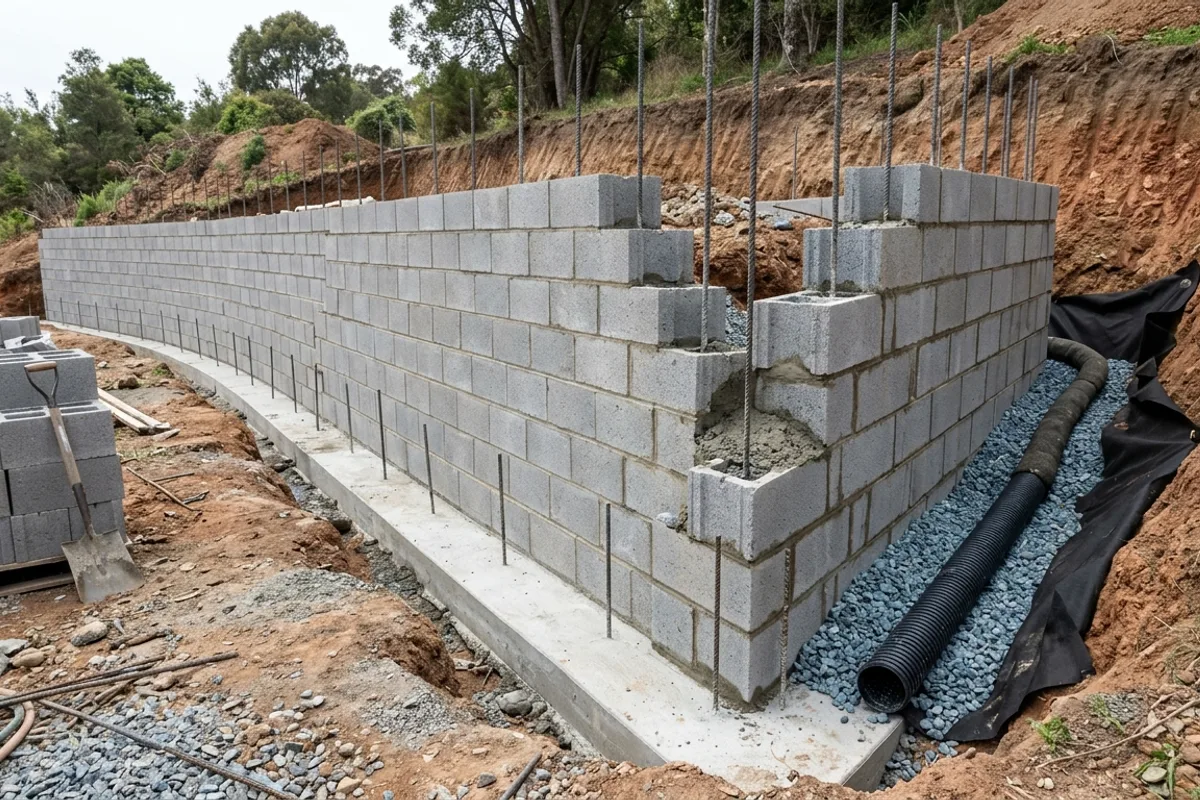
Besser block walls suit solid rendered finishes and boundary-aligned structures, but the visible blocks are only one part of the job. Footings, reinforcement, core fill, waterproofing, drainage and certification can decide the real scope.
Request retaining wall helpBesser block retaining walls in Brisbane
A core-filled block wall can provide a solid face for a rendered courtyard, boundary or landscaped level. The hollow blocks form part of a reinforced structure; the finish does not provide its strength. Decide what the wall must retain before deciding how it will look. A decorative raised garden bed is a different proposition from a wall beside a house or driveway. The latter may need a designed footing and reinforcement arrangement that cannot be inferred from the appearance of an existing masonry wall.
The footing and reinforcement work together
The foundation transfers the wall's load into the ground. Steel reinforcement and filled cores connect the masonry to that foundation as specified for the project. These hidden components should be resolved before block laying starts. Soil condition, retained height and loads above the wall affect the design, so a generic footing dimension from a small garden project is not a construction specification for another property. Any required inspection must be coordinated before the relevant work is concealed. Keep the drawings available to the contractor and clarify who deals with design queries during construction.
Drainage is separate from waterproofing
A membrane can limit moisture passing into masonry, while drainage gives collected water a route away. The two do different jobs. A wall can have a neat waterproofed back and still experience pressure if water has nowhere to discharge. The proposed detail may include a drainage layer, filter fabric, collection pipe and outlets or weep holes. Their arrangement should follow the design and suit the site's lawful discharge point. Where paving slopes toward the retained area, surface drainage may need attention as well. Adding render to the front does not correct a water problem behind the wall.
Choosing a finish after the structure
Render creates a continuous surface, while exposed masonry retains the block pattern. Capping and the treatment of corners influence how water sheds from the top and how the wall meets nearby landscaping. Confirm the extent of the finish, including returns and faces that become visible from adjoining levels. Movement joints or other design details should not disappear from the scope because an unbroken appearance is preferred. If the job is a repair, ask whether cracking is confined to the finish or reflects movement of the structure before paying for a cosmetic coating.
Room for concrete, blocks and people
Masonry construction needs an organised working strip along the wall. Blocks, reinforcement and fill material must be delivered and placed, and the contractor needs access to the retained side for drainage and backfilling. A narrow side passage can make this sequence slower even when the finished wall occupies little space. Establish whether temporary fence removal or access through another part of the yard is proposed. Any permission needed for that access should be resolved before the work is booked. Path protection and clean-up also matter where the route passes close to the house.
Connections to existing structures
A new wall beside old brickwork should not be treated as a continuation of that structure without assessment. The two may have different foundations and move differently. Similarly, a retaining wall below a fence does not automatically have capacity for that fence's loads. Where a courtyard is being lowered or a garden bed removed, establish whether the wall supports more than the soil visible from one side. That assessment helps avoid a demolition plan based solely on surface appearance. The contractor can identify when engineering advice is needed before changing the arrangement.
A masonry scope you can compare
Ask for the price to distinguish excavation and footings, reinforcement, blockwork and core fill, drainage, waterproofing, capping and the selected finish. Design, certification and reinstatement should be named where required. Confirm what happens if excavation exposes unsuitable ground or an unexpected service; that discovery may need an agreed variation rather than an improvised foundation. A useful initial enquiry includes the proposed use of the space, approximate dimensions and any existing drawings. A contractor can then establish whether the next step is a site assessment, design coordination or a quote against an already resolved specification.