
Location
Retaining Walls Kenmore
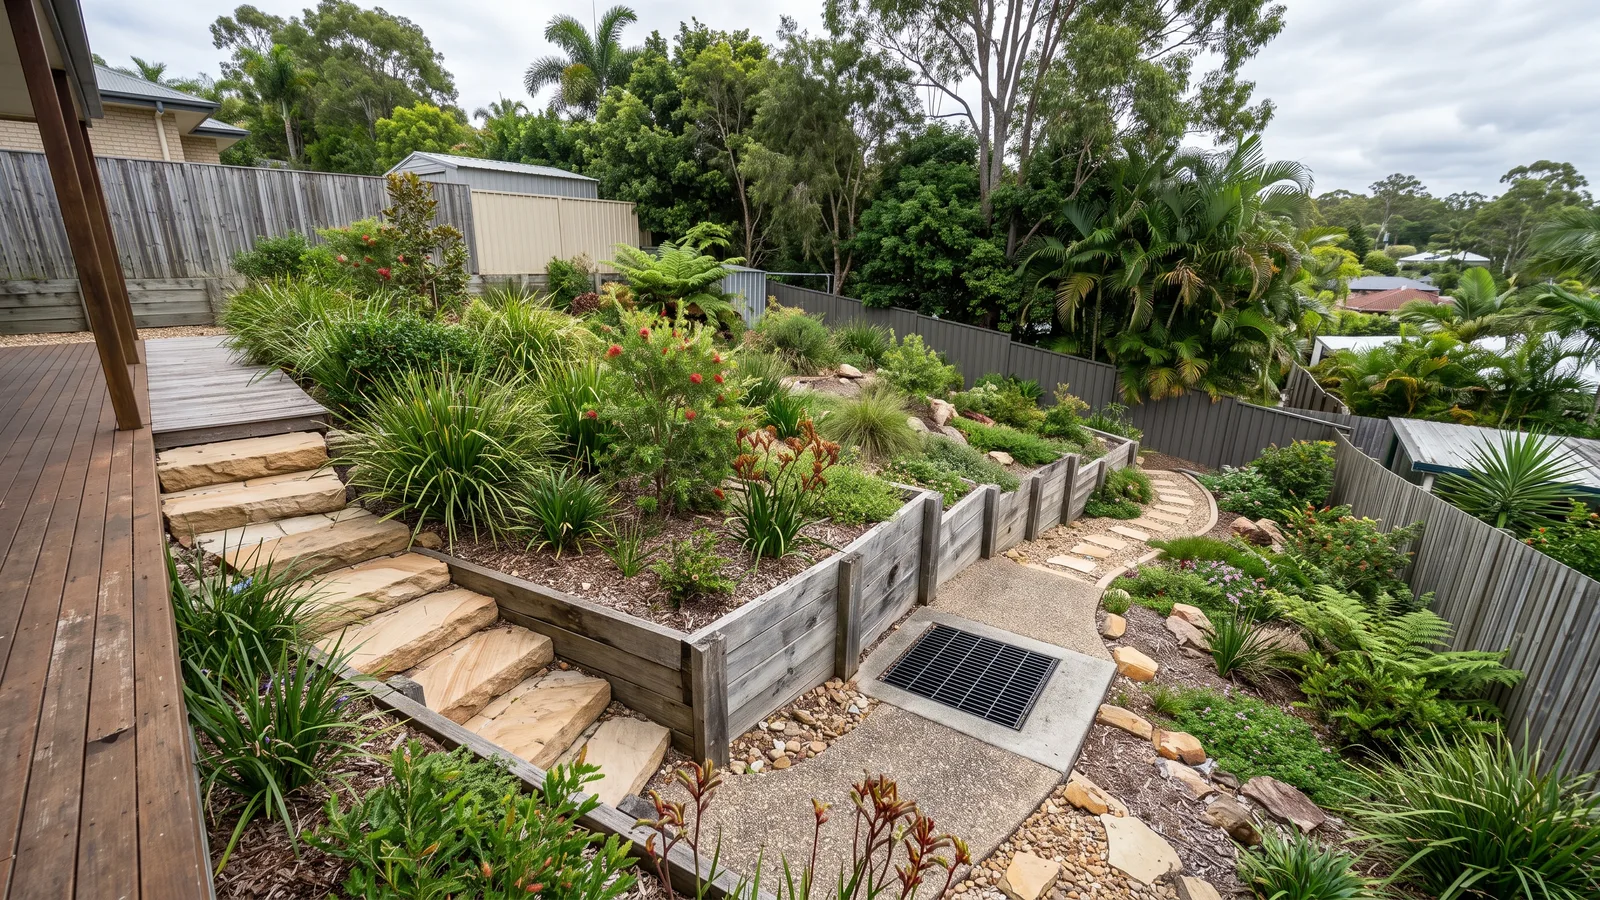
Kenmore blocks range from open suburban yards to steeper garden levels near creek corridors. The wall problem should be described with the surrounding yard levels.
Brisbane retaining walls in Kenmore: identify what sits above the wall
A garden wall below a deck, pool area or driveway needs its current loading understood before repair options are compared. The visible height alone does not establish the structural demand. A contractor can assess whether the existing wall remains suitable and whether design input is needed for the proposed change. If only one bay is damaged, determine whether the fault is isolated or reflects movement across a longer run. For new work, set the intended levels and uses first so the wall is designed around the completed garden rather than adjusted after landscaping.
Access around decks and pools
A broad driveway does not guarantee machinery can reach a wall behind a pool fence or under a deck. The route may narrow at the last gate or require components to be carried around established features. Identify what can be temporarily removed and what must remain operational. Pool-barrier arrangements require appropriate advice before alteration. The contractor also needs space to take old material out and bring backfill in without storing it against an unassessed structure. These handling decisions can change the suitability of large stone, concrete sleepers or blockwork.
Read persistent wetness carefully
Damp ground at the wall toe can come from seepage, runoff or a separate water source. Note whether it persists through dry weather and whether recent garden or plumbing changes coincide with it. The drainage proposal should follow that evidence rather than assume a new agi pipe will solve every wet patch. Behind the wall, filter fabric keeps fine soil separate from clean aggregate, and the collected water needs a resolved outlet. Where movement is also present, assess the supports as well as the water path so the repair addresses both conditions.
Changing material during replacement
Concrete sleepers can provide a straighter, lower-maintenance face than old timber, while rock or gabions create a deeper textured structure. Each option changes the footprint, foundations and installation method. Compare the finished usable space beside the wall as well as its appearance. Reusing old post positions may not suit the new system. A contractor should explain the reason for the proposed material in relation to the site, particularly if the wall supports a trafficable area. Optional colour or texture choices can then be considered without obscuring the structural decision.
Kenmore's roads and creek-side levels
Kenmore Village helps locate the Moggill Road side of the suburb, while Moggill Creek and Akuna Oval mark a different part of its open-space setting. Across the residential approaches from Moggill Road and Brookfield Road, the useful site information is the change in level between the delivery point and the wall. On an individual block, a driveway may be accessible at the front while a rear retaining section lies below a deck or beside a pool. That combination changes the work sequence and the relevant loads. Show where the wall sits within those levels, and use address-specific checks for ground conditions, mapped constraints and approval requirements.
Separate necessary work from improvements
A replacement quote can include both correcting the wall and improving the surrounding outdoor area. Keep those items identifiable so you can decide whether to include new paving, planting or altered levels. Confirm the removal boundary, drainage work and restoration of access, together with any design responsibilities. If inspection cannot establish the buried condition, agree how further investigation will be priced. An enquiry can begin with the approximate wall dimensions, present material and nearby deck, pool or driveway. The contractor can then advise whether a repair assessment or a new design is the more useful next step.