
Location
Retaining Walls Chapel Hill
Chapel Hill retaining walls often sit on split-level yards near bushland-edge slopes. Access can be easy at the driveway and difficult by the actual wall.
Brisbane retaining walls in Chapel Hill: treat terraces as a system
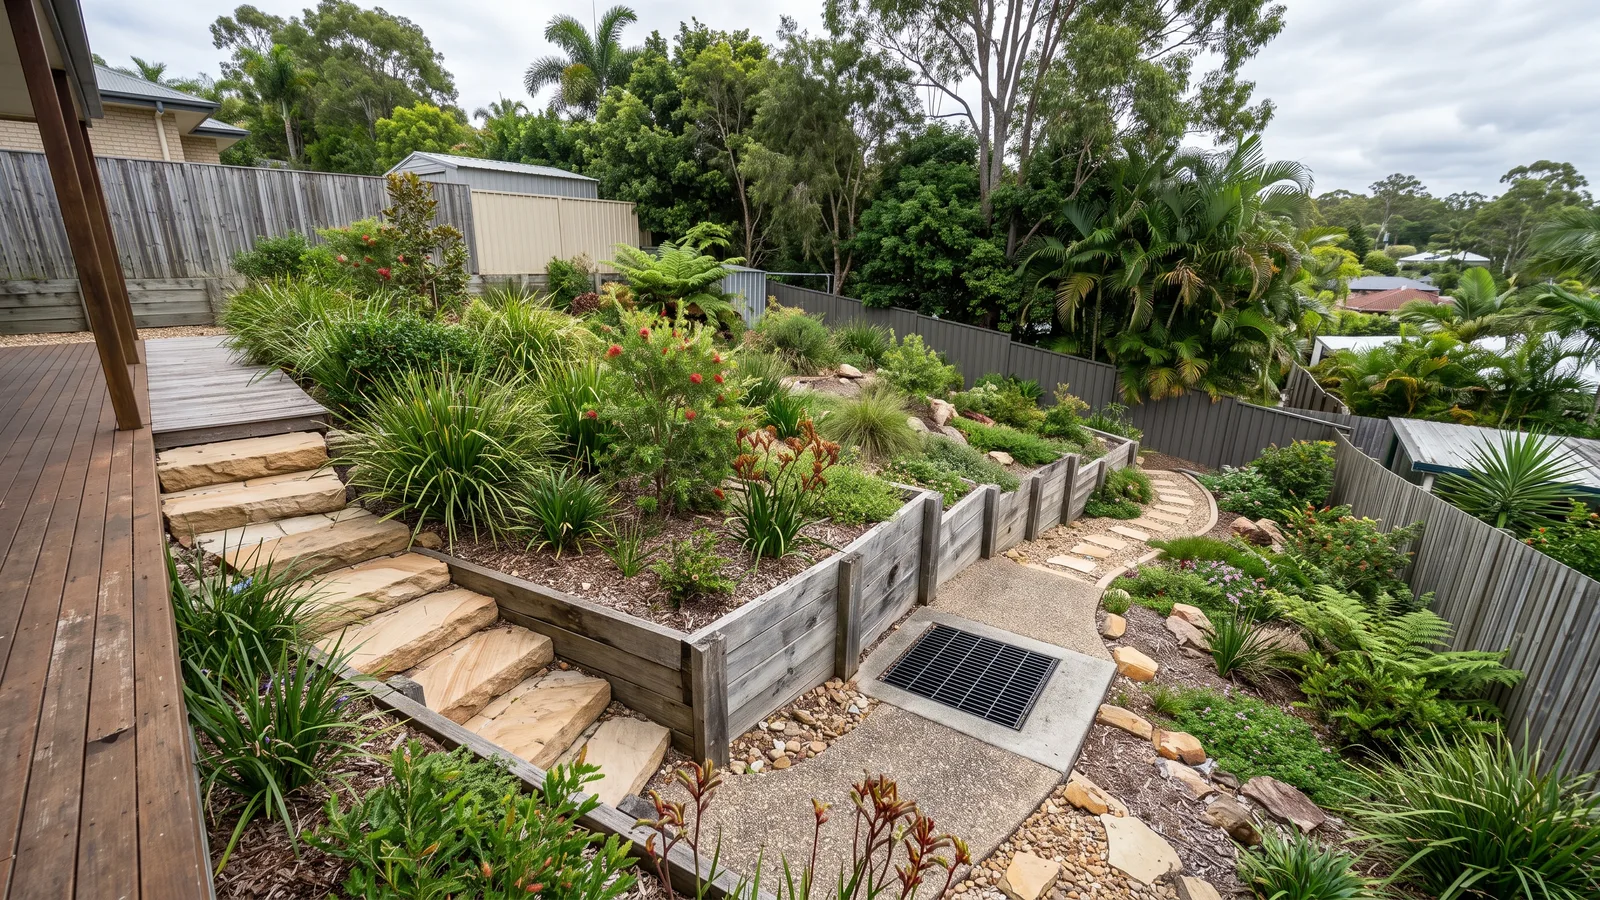
A split-level garden can contain several walls that influence one another. The upper terrace may add load to the ground behind a lower wall even when each face looks modest on its own. Start with a sketch of the levels and intended use of each space. A contractor can then assess whether one section can be repaired independently or whether the arrangement needs engineering advice. For a new landscape, choose the finished levels before selecting a material so the design addresses the whole change in height rather than a series of disconnected wall faces.
The final approach controls the method
A driveway can provide ample delivery space while the last stretch to a rear terrace remains narrow or stepped. That final approach determines how posts, sleepers, stone and spoil can be moved. Establish whether work can proceed from above, below or only along the wall line. Those alternatives create different handling and temporary-support needs. If stairs or an existing lower terrace must stay in use, include that constraint in the work plan. It is easier to compare material systems once the contractor has established a practical way to install them.
Keep surface flow out of new backfill
Water running down an upper level should not be left to collect in the drainage zone of a newly built wall. Surface falls and interception above the wall can reduce that inflow, while a separate subsoil system manages seepage. Gravel, filter fabric and collection pipe need an appropriate outlet. The outlet location may control how the terrace is detailed, so it should be resolved before excavation. If leaf litter or planting obscures existing drains, arrange access to inspect them rather than assuming that a visible pipe at one end proves the system works.
Planning beside established vegetation
Roots and retained planting can restrict the footing line and the space behind a wall. Agree which vegetation is to remain and seek further advice where excavation could affect a significant tree. Moving a wall around a root is a design change, not simply a gardening adjustment. A protected working route can also reduce damage to established beds. After the structural work, leave a practical way to inspect the wall and maintain its drainage. A finished garden that conceals every outlet makes future problems harder to locate.
Chapel Hill's hillside context
Mount Coot-tha Reserve forms Chapel Hill's bushland backdrop, while Cubberla Creek is part of the lower catchment landscape. In the residential streets around Chapel Hill State School, the relevant retaining question is how the house, driveway and garden occupy the individual block. On sloping residential sites, the house, garage and garden may occupy different benches, with retaining walls at the transitions. The useful local question is how those benches connect, not whether one material is typical of the suburb. A lower wall may be difficult to reach even where the upper driveway is open. Bushland-edge planting can further change the usable working strip. Each property still needs its own ground and approval checks; proximity to a creek or hillside does not determine the answer by itself.
Price each stage with its purpose clear
If the work is staged, identify what each stage leaves safely supported and usable. The price should say whether it includes demolition, drainage connections and restoration of paths between levels. Design and certifier requirements should be resolved where applicable, with any provisional ground-work allowance explained. To request help, describe the number of terraces, which section has moved and the access available to that section. Existing plans or a simple level sketch can help. A contractor can then establish whether to assess a local repair or develop a coordinated replacement proposal.