
Location
Retaining Walls Mount Gravatt
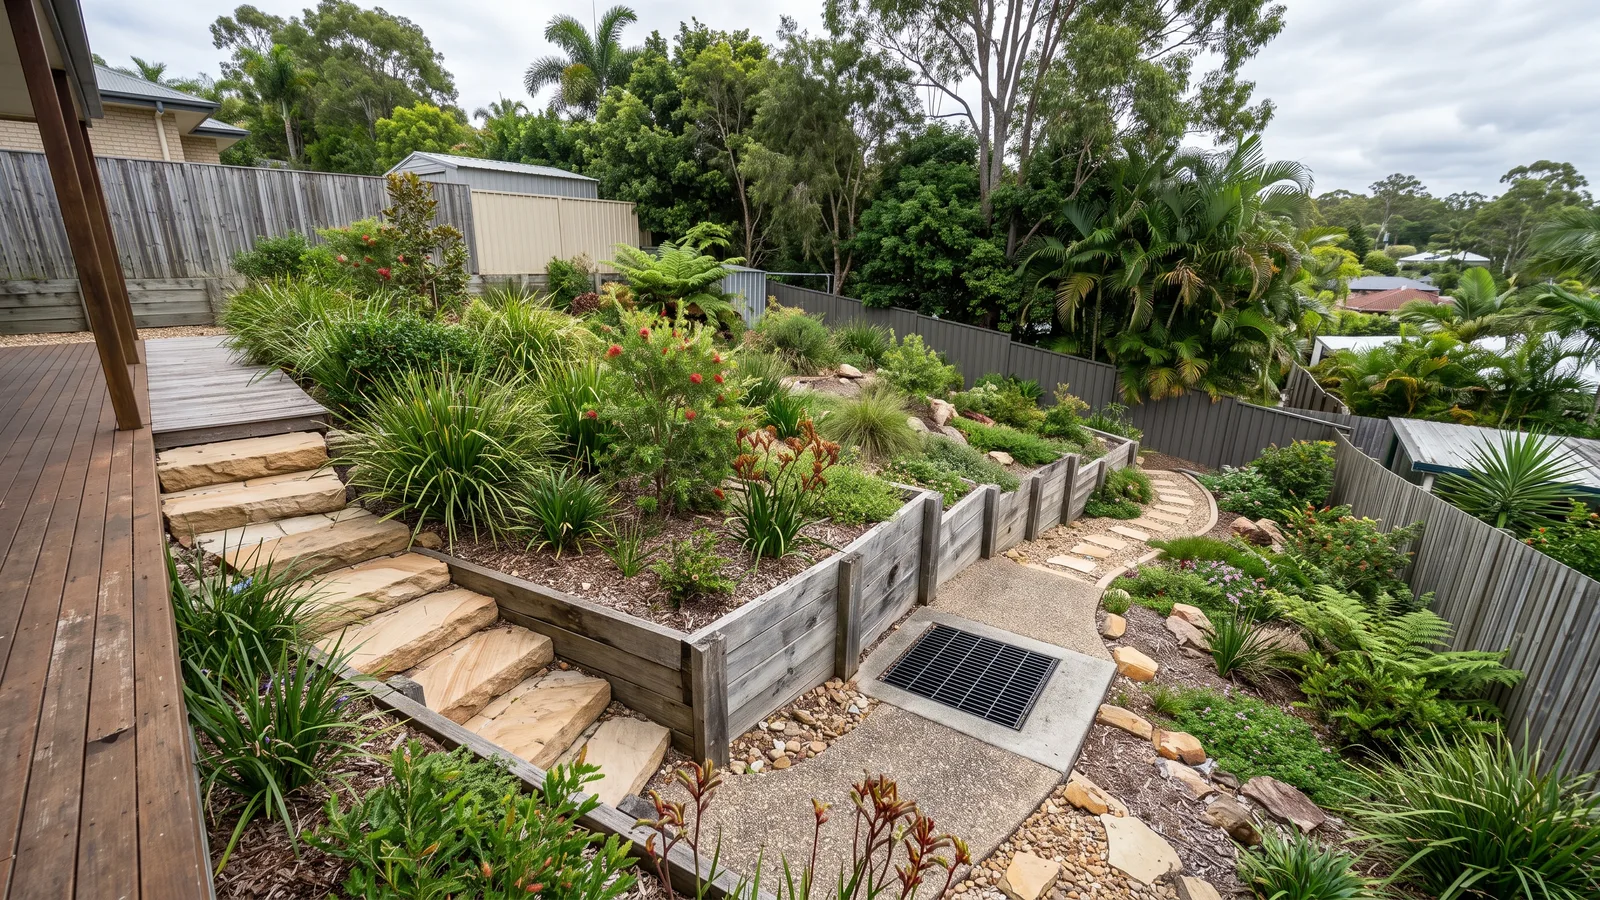
Mount Gravatt retaining walls can involve steeper approaches, exposed cuts and older walls below driveways or raised house pads.
Brisbane retaining walls in Mount Gravatt: look beyond the exposed face
A wall below a driveway or raised house pad may retain a substantial load even where part of its face is hidden by planting. The assessment needs the levels and uses above and below it. A contractor can determine whether repair is limited to a damaged component or whether the structure requires engineering review. For new work on a slope, choose the intended finished ground arrangement before committing to a material. A lower-looking terrace is not automatically simpler if it interacts with another wall or supports a vehicle area.
Steep access changes the construction sequence
The equipment route needs to be assessed for its slope, turns and usable working area, not just gate width. A machine that fits onto the property may still be unable to work safely at the wall. That affects excavation, component handling and spoil removal. The contractor should establish where materials can be delivered and how the retained ground will be managed while the old structure is open. Household driveway access may also need a temporary arrangement. These decisions belong in the scope before a price is compared with one based on unrestricted access.
Runoff and erosion are different signs
Water pressure behind a wall and water removing ground from its base can both contribute to movement, but they require different assessment. Note whether the problem appeared after rain and whether soil has washed away or collected below the face. The drainage design should manage the inflow and final discharge, while the foundation assessment considers any loss of support. A new drain cannot by itself restore ground that has already eroded. Where movement affects a slope rather than an isolated wall section, broader professional advice may be needed before replacement is planned.
Loads and the design choice
A driveway, upper wall or building near the retained ground should be included in the design discussion. Those loads can influence the required posts, footing or wall footprint. Concrete sleepers may provide one option, while masonry or a gravity wall may suit another arrangement. The material name alone does not establish structural capacity. If a contractor prices against engineering drawings, give each bidder the same revision. Where drawings do not yet exist, clarify whether the proposal includes design coordination or only construction after the requirements have been resolved.
Mount Gravatt's hillside properties
The contrast between Mount Gravatt Lookout and the developed areas around Mount Gravatt Plaza and Dittmer Park illustrates why the suburb cannot be treated as one level site. A wall's position between its street access, house pad and rear garden matters to the construction plan. Around local approaches such as Shire Road and Creek Road, a property may have an accessible driveway but a retaining section further up or down the slope. The wall's position within that sequence determines much of the practical work. An exposed cut beneath a trafficable area deserves a different assessment from a low garden border. The suburb's general terrain does not establish the ground conditions at an individual footing, so avoid treating nearby wall dimensions as a ready-made specification for the project.
A defined job before machinery arrives
Confirm the wall line, retained levels, access plan and any required design or certifier steps before construction is booked. The price should identify removal, drainage, the new structure and restoration of disturbed access. If excavation reveals different ground, the process for referring back to the designer and approving variations should be clear. Start an enquiry with the approximate dimensions and what sits above the wall, together with safe side-on and access views. A contractor can then decide whether the next step is a site assessment, a drainage investigation or preparation of a designed replacement.