
Location
Retaining Walls Camp Hill
Camp Hill has ridge lines, older cut-and-fill yards and side boundaries where retaining walls can be tied closely to fences and paths.
Brisbane retaining walls in Camp Hill: resolve the whole change in level
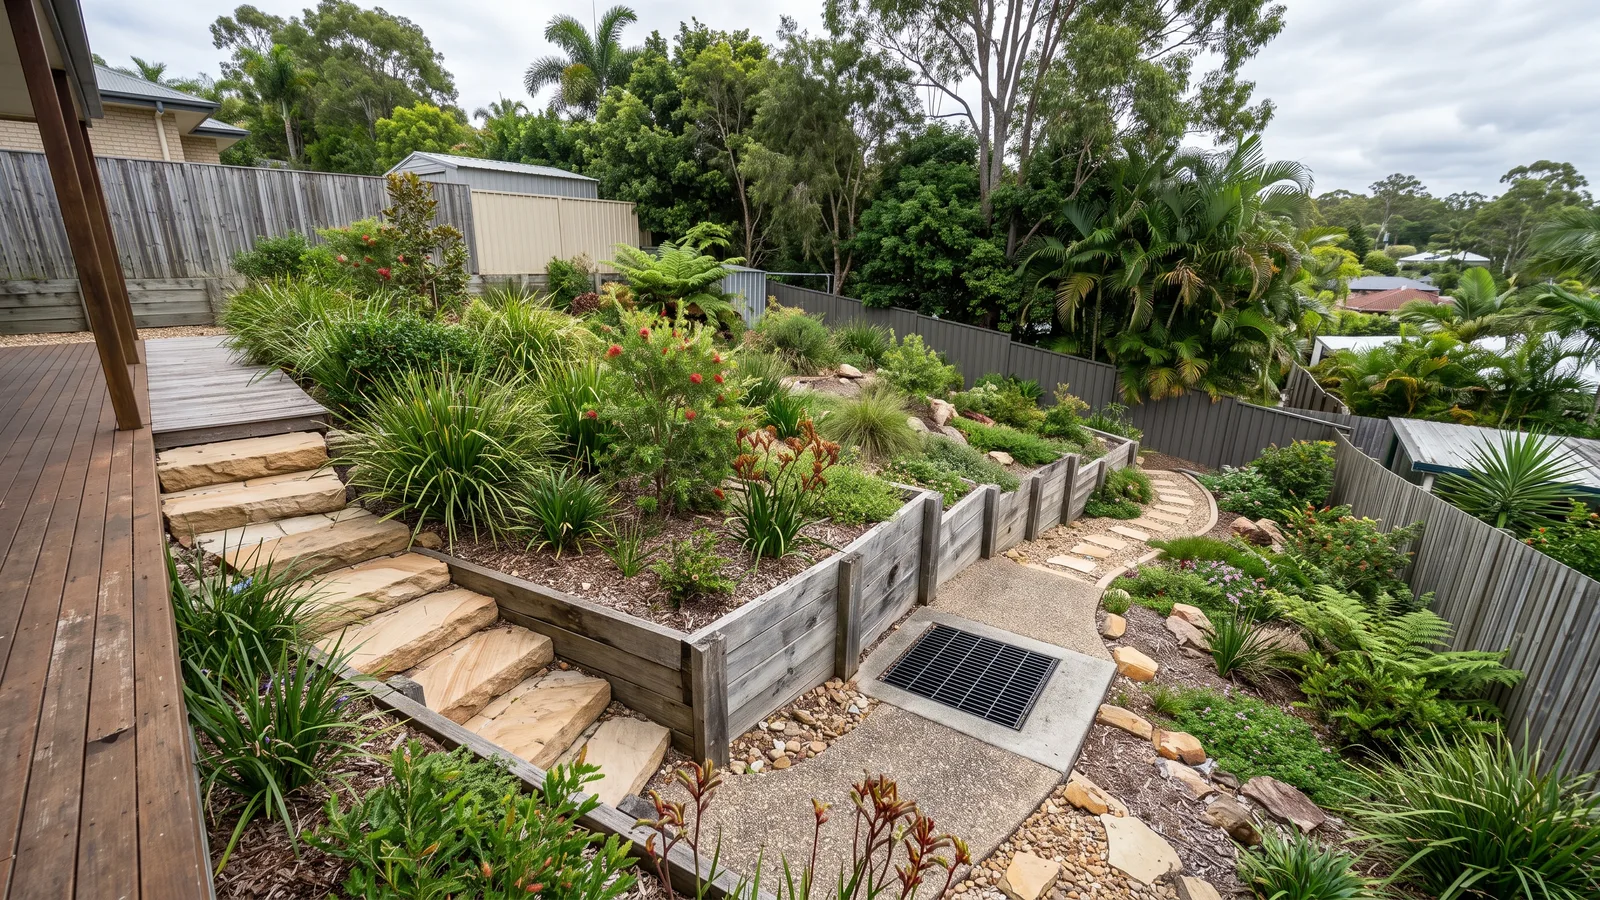
Several short garden walls can form one connected retaining problem. An upper terrace may add load to a lower section, while a fence can sit close to both. A contractor should consider that arrangement before treating each visible face as an independent low wall. For repairs, identify which section has changed and whether adjacent paving or fencing has moved with it. For a new layout, decide the finished garden and path levels first. That gives the designer a coherent proposal rather than a collection of small walls chosen solely to avoid a taller face.
Fence support needs its own decision
A boundary fence and a retaining wall perform different jobs. Do not assume that existing fence posts can carry retained soil, or that a replacement wall automatically supports the current fence. The construction plan should identify whether fencing stays, is temporarily supported or is removed and reinstated. If a new fence will attach to the wall, its loads and connections need assessment. Resolving that before demolition avoids a gap between the retaining contractor's scope and the fencing work required to finish the boundary.
Drainage across stepped gardens
Water can move from an upper lawn or paved area into the backfill of a lower terrace. Each wall needs a drainage arrangement that fits the wider flow path. A short pipe discharging behind the next wall may simply transfer the problem downhill. Establish where surface runoff is intercepted and where subsoil drainage ultimately leaves. Filter material helps keep soil out of drainage aggregate, but cannot compensate for an unresolved outlet. If the existing wall has repeatedly been patched, investigate that water path before assuming another material replacement will last.
Materials at corners and steps
A straight sleeper run, rendered block wall and natural stone terrace handle changes in direction differently. Compare the proposed corners, stair junctions and end treatments, not just a metre of straight face. The contractor needs access to build those details and to restore the surrounding surfaces. Where an old wall meets a path, changing its thickness or line may reduce usable width or alter a step. Resolve those dimensions before ordering components. Engineering advice may be needed where the wall retains a driveway or sits close to a building, regardless of the preferred finish.
Camp Hill ridge and cut-and-fill context
Whites Hill Reserve provides the broader ridge setting for parts of Camp Hill, while Camp Hill Marketplace and Perth Street Park sit among its established residential approaches. Within those streets, gardens may be benched into several usable levels rather than one continuous slope. Around the Old Cleveland Road approaches and the suburb's ridge streets, a frontage that is easy to reach can still lead to a confined side boundary or several rear terraces. Older cut-and-fill arrangements may now adjoin newer paving or house alterations. Those changes can influence both load and water movement. The relevant assessment is the current arrangement on the property, not an assumed age or condition for every local wall. A sketch showing the separate levels can make that arrangement much easier to understand.
Name each section in the quote
For a multi-part job, give the wall sections simple identifiers on a sketch so the quote makes clear which are included. Record the intended finished levels and any fence or path work associated with each section. Confirm demolition, disposal and reinstatement, together with the process for unexpected ground conditions. That prevents a price for one visible run being mistaken for a whole-boundary solution. Send the approximate dimensions, material and reason for the project when requesting help. A contractor can then decide whether the sections can be assessed separately or need a coordinated design.